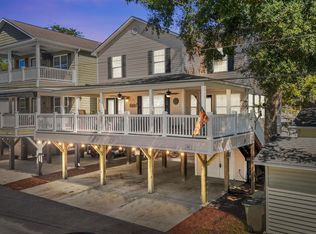
STUNNING 4 BED/4 BATH LAKEFRONT RAISED BEACH HOUSE WITH TONS OF OUTDOOR SPACE AND KILLER VIEWS! Located in highly desirable Ocean Lakes, this Dream Home is just a short walk to the Beach and all Award Winning Amenities including, the Waterpark, Recreation Center, Miniature Golf, Meet and Eat Diner, and General Store. Truly one of a kind, this fabulous Beach House has the perfect floor plan with a large family room, huge kitchen, four spacious bedrooms and four full bathrooms that make it a family gathering paradise! Excellent parking with detached garage. Sold fully furnished. Good rental history. Must honor 2026 rentals. Both outdoor HVAC units replaced in 2024. Now Showing! Measurements are not guaranteed and are the responsibility of buyers and their agent. There is no HOA in Ocean Lakes however, the house is located on leased land, which is payed in two semiannual payments due in January and July. If you've never visited Ocean Lakes you must check this park out. Amenities abound in this gated, oceanfront community and include one mile of privately accessed pristine white sand beach, 24 hour security, free trash pick-up, free cable TV, weekly community activities, indoor/outdoor swimming pools, large water park/slides, lazy river, kid's splash zone, dog park, beachside coffee house and ice cream bar, playgrounds, full size basketball courts, miniature golf, fire pit, corn hole, shuffle board, horseshoes, ping-pong, Sandy's Down-under skatepark, recreation building, arcade, general store, golf cart rentals, EV Charging Station, Sandys Meet & Eat restaurant and more!
For sale
$625,000
6001 - N122 S Kings Hwy. #N122 West Lake Trail, Myrtle Beach, SC 29575
4beds
1,640sqft
:
Get pre-qualified$3,627/mo
Single Family Residence
Built in 2005
-- sqft lot
$598,900 Zestimate®
$381/sqft
$-- HOA
What's special
Killer viewsHuge kitchenLarge family roomFour spacious bedroomsTons of outdoor space
- 143 days |
- 269 |
- 11 |
Zillow last checked:
Listing updated:
Listed by:
Chip Cook 864-590-9183,
Keller Williams Innovate South
Source: CCAR,MLS#: 2607103 Originating MLS: Coastal Carolinas Association of Realtors
Originating MLS: Coastal Carolinas Association of RealtorsFacts & features
Interior
Bedrooms & bathrooms
- Bedrooms: 4
- Bathrooms: 4
- Full bathrooms: 4
Primary bedroom
- Features: Ceiling Fan(s)
Primary bathroom
- Features: Separate Shower, Vanity
Dining room
- Features: Kitchen/Dining Combo
Kitchen
- Features: Breakfast Bar, Dishwasher, Kitchen Exhaust Fan, Kitchen Island, Stainless Steel Appliances, Solid Surface Counters
Living room
- Features: Ceiling Fan(s)
Heating
- Central, Electric
Cooling
- Central Air
Appliances
- Included: Dishwasher, Disposal, Microwave, Range, Refrigerator, Range Hood, Dryer, Washer
- Laundry: Washer Hookup
Features
- Ceiling Fan(s), Furnished, Sitting Area in Primary, Separate Shower, Vanity, Window Treatments, Breakfast Bar, Kitchen Island, Stainless Steel Appliances, Solid Surface Counters
- Flooring: Luxury Vinyl, Luxury VinylPlank
- Windows: Window Treatments
- Furnished: Yes
Interior area
- Total structure area: 2,600
- Total interior livable area: 1,640 sqft
Property
Parking
- Total spaces: 6
- Parking features: Underground
Features
- Levels: Two
- Stories: 2
- Patio & porch: Balcony, Rear Porch, Deck, Front Porch, Patio
- Exterior features: Balcony, Deck, Porch, Patio, Storage
- Pool features: Community, Indoor, Outdoor Pool
- On waterfront: Yes
- Waterfront features: Pond
Lot
- Features: Lake Front, Outside City Limits, Pond on Lot
Details
- Additional parcels included: ,
- Parcel number: 45912020467
- On leased land: Yes
- Lease amount: $11,694
- Zoning: DP
- Special conditions: None
Construction
Type & style
- Home type: SingleFamily
- Architectural style: Raised Beach
- Property subtype: Single Family Residence
Materials
- Vinyl Siding, Wood Frame
- Foundation: Raised
Condition
- Resale
- Year built: 2005
Utilities & green energy
- Water: Public
- Utilities for property: Cable Available, Electricity Available, Phone Available, Sewer Available, Underground Utilities, Water Available
Community & HOA
Community
- Features: Beach, Clubhouse, Golf Carts OK, Gated, Private Beach, Recreation Area, Pool, Short Term Rental Allowed
- Security: Gated Community, Smoke Detector(s), Security Service
- Subdivision: Ocean Lakes
HOA
- Has HOA: No
- Amenities included: Beach Rights, Clubhouse, Gated, Owner Allowed Golf Cart, Private Membership, Pet Restrictions, Security, Tenant Allowed Golf Cart
- Services included: Recreation Facilities, Security, Trash
Location
- Region: Myrtle Beach
Financial & listing details
- Price per square foot: $381/sqft
- Date on market: 3/19/2026
- Listing terms: Cash,Conventional
- Electric utility on property: Yes
Estimated market value
$598,900
$569,000 - $629,000
$2,762/mo
Price history
| Date | Event | Price |
|---|---|---|
| 3/19/2026 | Listed for sale | $625,000$381/sqft |
Source:  CCAR #2607103 Report a problem CCAR #2607103 Report a problem | ||
Public tax history
Tax history is unavailable.
Monthly payment
Est. payment
Payment breakdown
Explore the cost of this home by adjusting the details. Changes won't be saved.Climate risks
Neighborhood: 29575
Nearby schools
GreatSchools rating
- 9/10Lakewood Elementary SchoolGrades: PK-5Distance: 1.6 mi
- 8/10Socastee MiddleGrades: 6-8Distance: 2.9 mi
- 7/10Socastee High SchoolGrades: 9-12Distance: 4.6 mi
Schools provided by the listing agent
- Elementary: Lakewood Elementary School
- Middle: Socastee Middle School
- High: Socastee High School
Source: CCAR. This data may not be complete. We recommend contacting the local school district to confirm school assignments for this home.
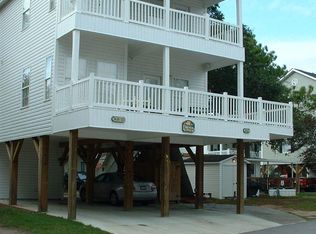
- $493,0005 bd3 ba1.6k sqft6001-N42 S Kings Hwy W #N42, Myrtle Beach, SC 29575Off Market
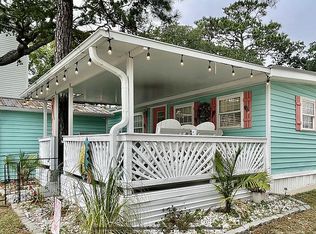
- $410,0003 bd2 ba820 sqft6001 N 121a S Lake Trl, Myrtle Beach, SC 29575Sold

- $258,6002 bd2 ba700 sqft6001 S Kings Hwy N #35, Myrtle Beach, SC 29575Off Market
- $440,9005 bd3 ba1.6k sqft6001 S Kings Hwy UNIT 169, Myrtle Beach, SC 29575Off Market
- $135,0002 bd2 ba800 sqft6001-N20A S Kings Hwy #N-20, Myrtle Beach, SC 29575Sold
- $205,0002 bd2 ba740 sqft6001 S Kings Hwy #N16, Myrtle Beach, SC 29575Off Market
- $139,0002 bd1 ba600 sqft6001 N 21 S, Myrtle Beach, SC 29575For Sale
- $495,0003 bd2 ba827 sqft6001 N125 S Kings Hwy N #125, Myrtle Beach, SC 29575Sold
A local agent can set up tours, give advice and negotiate with sellers.
A local lender can help you make sure your offer is ready when you are.
Similar homes
- $619,0004 bd3 ba1.5k sqft6001 Z45 South Kings Hwy., Myrtle Beach, SC 29575For Sale

 MLS ID #2619552, Abby M Copeland, Ocean Lakes Properties. CCAR
 - $629,0005 bd4 ba1.6k sqft6001 - L3 S Kings Hwy. #L3 Salt Works Dr., Myrtle Beach, SC 29575For Sale
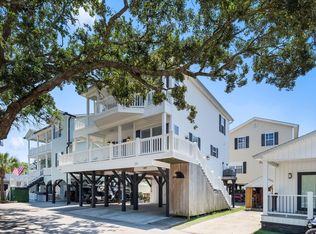 MLS ID #2619518, Chip Cook, Keller Williams Innovate South. CCAR
 - $634,9005 bd4 ba1.7k sqft6001 - 6004 S Kings Hwy. #6004 Sandpiper Dr, Myrtle Beach, SC 29575For Sale
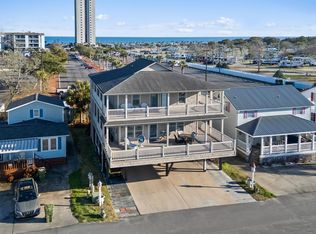 MLS ID #2605394, Chip Cook, Keller Williams Innovate South. CCAR
 - $575,0004 bd3 ba1.6k sqft6001-Z26 S Kings Hwy. #Z26, Myrtle Beach, SC 29575For Sale
 MLS ID #2606342, Michael B Minter, Ocean Lakes Properties. CCAR
 - $619,9004 bd4 ba1.6k sqft6001 - 1404 S Kings Hwy. #1404 Lovestone, Myrtle Beach, SC 29575For SaleMLS ID #2605418, Brian Fiore, Ocean Lakes Properties. CCAR
- $639,9005 bd3 ba1.6k sqft6001 - 305 S Kings Hwy. #305, Myrtle Beach, SC 29575For SaleMLS ID #2608848, Brian Fiore, Ocean Lakes Properties. CCAR
- $625,0004 bd4 ba1.3k sqft6001 - L25 S Kings Hwy. #L25 Ocean Lakes, Myrtle Beach, SC 29575For SaleMLS ID #2605993, Chip Cook, Keller Williams Innovate South. CCAR
- $575,0004 bd4 ba1.6k sqft6001 - MH-1C S Kings Hwy. #MH-1C Coral Drive, Myrtle Beach, SC 29575For SaleMLS ID #2613941, Brian Fiore, Ocean Lakes Properties. CCAR
- $589,0004 bd4 ba1.6k sqft6001 N121 South Kings Hwy., Myrtle Beach, SC 29575For SaleMLS ID #2528349, Abby M Copeland, Ocean Lakes Properties. CCAR
- $649,0004 bd4 ba1.5k sqft6001-MH18A S Kings Hwy. #MH18A, Myrtle Beach, SC 29575For SaleMLS ID #2524219, Michael B Minter, Ocean Lakes Properties. CCAR
- $639,9005 bd5 ba1.6k sqft6001 - 1028 S Kings Hwy. #1028, Myrtle Beach, SC 29575For SaleMLS ID #2612664, Brian Fiore, Ocean Lakes Properties. CCAR
- $639,9005 bd4 ba1.6k sqft6001 - 1203 S Kings Hwy. #1203 Sand Dollar Dr., Myrtle Beach, SC 29575For SaleMLS ID #2612953, Brian Fiore, Ocean Lakes Properties. CCAR
- $634,5005 bd3 ba1.6k sqft6001 - 1191a S Kings Hwy. #1191a Sand Dollar Dr, Myrtle Beach, SC 29575For SaleMLS ID #2610522, Brian Fiore, Ocean Lakes Properties. CCAR
- $599,0005 bd3 ba1.5k sqft6001 1020 South Kings Hwy., Myrtle Beach, SC 29575For SaleMLS ID #2617263, Abby M Copeland, Ocean Lakes Properties. CCAR
- $679,0004 bd4 ba1.8k sqft6001 - E5 S Kings Hwy. #E 5 Seahorse Lane, Myrtle Beach, SC 29575For SaleMLS ID #2606001, Chip Cook, Keller Williams Innovate South. CCAR
- $549,0004 bd4 ba1.6k sqft6001 - 1252 S Kings Hwy. #1252 Sharks Tooth Trail, Myrtle Beach, SC 29575For SaleMLS ID #2616303, Brian Fiore, Ocean Lakes Properties. CCAR
- $569,9005 bd3 ba1.6k sqft6001 MH199A South Kings Hwy., Myrtle Beach, SC 29575For SaleMLS ID #2616137, Abby M Copeland, Ocean Lakes Properties. CCAR
- $598,5003 bd3 ba1.6k sqft6001 - 6019 S Kings Hwy. #6019 Sandpiper Dr., Myrtle Beach, SC 29575For SaleMLS ID #2526941, Brian Fiore, Ocean Lakes Properties. CCAR
- $574,0005 bd3 ba1.6k sqft6001 - G5 S Kings Hwy. #G5 East Canal Lane, Myrtle Beach, SC 29575For SaleMLS ID #2606789, Chip Cook, Keller Williams Innovate South. CCAR
- $529,5004 bd3 ba1.6k sqft6001 - 5408 S Kings Hwy. #5498 W. Sandlapper Dr., Myrtle Beach, SC 29575For SaleMLS ID #2608874, Chip Cook, Keller Williams Innovate South. CCAR
