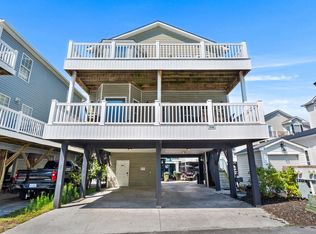
Welcome to 305, this 4-bedroom 3 bathroom with Non-conforming 5th bedroom in the upstairs flex space is a MUST SEE! Plenty of parking under the house with additional parking spots on either side of the house as well. Large outdoor shower, shaded entertainment space with patio furniture to relax. Making your way up stairs you have 1 of 2 covered decks (replaced in 2024) that wrap-around the North and East side of the home. Going inside you have the beautiful kitchen with granite counters, cooktop stove, built-in microwave, stainless steel appliances, tile backsplash, and tons of cabinet and counter space. Large breakfast bar with 4 barstools, living room with high quality leather furniture, and dining area with table and 6 chairs. Around the corner from the kitchen is full bath #1 with walk-in tile shower, and bedroom #1 with private door to the deck. Full-size washer and dryer is located off the kitchen in its own laundry closet. Upstairs has a large flex space currently used as the 5th bedroom making it a bunk room, 3 additional bedrooms with king size beds and 2 more full bathrooms. 2nd floor deck also wraps around the North and East side of the home offering morning sun and afternoon shade. Every window has gorgeous plantation shutters adding southern charm and elegance. Great lake views, close to the ocean and all Ocean Lakes amazing amenities. Roof - Nov. 2023 HVAC - 4-5 years old New deck/steps 2024 Motivated seller!
Pending
Price cut: $10.1K (7/22)
$639,900
6001 - 305 S Kings Hwy. #305, Myrtle Beach, SC 29575
5beds
1,654sqft
Single Family Residence
Built in 2002
-- sqft lot
$609,400 Zestimate®
$387/sqft
$-- HOA
What's special
Stainless steel appliancesTile backsplashCooktop stoveBuilt-in microwaveLarge outdoor showerGreat lake views
- 198 days
- 81
- 4
Zillow last checked:
Listing updated:
Listed by:
Brian Fiore 407-340-6904,
Ocean Lakes Properties
Source: CCAR,MLS#: 2608848 Originating MLS: Coastal Carolinas Association of Realtors
Originating MLS: Coastal Carolinas Association of RealtorsFacts & features
Interior
Bedrooms & bathrooms
- Bedrooms: 5
- Bathrooms: 3
- Full bathrooms: 3
Rooms
- Room types: Bathroom, Utility Room
Primary bedroom
- Features: Ceiling Fan(s), Main Level Primary
- Level: First
Dining room
- Features: Living/Dining Room
Kitchen
- Features: Breakfast Bar, Dishwasher, Kitchen Island, Stainless Steel Appliances, Solid Surface Counters
Living room
- Features: Ceiling Fan(s)
Other
- Features: Bedroom on Main Level, Utility Room
Heating
- Central, Electric
Cooling
- Central Air
Appliances
- Included: Cooktop, Dishwasher, Disposal, Microwave, Refrigerator, Dryer, Washer
- Laundry: Washer Hookup
Features
- Ceiling Fan(s), Furnished, Main Level Primary, Split Bedrooms, Breakfast Bar, Bedroom on Main Level, Kitchen Island, Stainless Steel Appliances, Solid Surface Counters
- Flooring: Tile, Wood
- Doors: Storm Door(s)
- Furnished: Yes
Interior area
- Total structure area: 1,654
- Total interior livable area: 1,654 sqft
Video & virtual tour
Property
Parking
- Total spaces: 6
- Parking features: Underground, Golf Cart Garage
- Has garage: Yes
Features
- Levels: Two
- Stories: 2
- Patio & porch: Deck, Front Porch, Patio
- Exterior features: Deck, Patio, Storage
- Has view: Yes
- View description: Lake
- Has water view: Yes
- Water view: Lake
Details
- Additional parcels included: ,
- Parcel number: 45912040161
- On leased land: Yes
- Lease amount: $16,532
- Zoning: DP
- Special conditions: None
Construction
Type & style
- Home type: SingleFamily
- Architectural style: Raised Beach
- Property subtype: Single Family Residence
Materials
- Wood Frame
- Foundation: Raised
Condition
- Resale
- Year built: 2002
Utilities & green energy
- Utilities for property: Sewer Available
Community & HOA
Community
- Features: Gated, Short Term Rental Allowed
- Security: Gated Community, Security Service
- Subdivision: Ocean Lakes
HOA
- Has HOA: No
- Amenities included: Gated, Security
Location
- Region: Myrtle Beach
Financial & listing details
- Price per square foot: $387/sqft
- Date on market: 4/4/2026
Estimated market value
$609,400
$579,000 - $640,000
$2,635/mo
Price history
| Date | Event | Price |
|---|---|---|
| 10/4/2026 | Pending sale | $639,900$387/sqft |
Source:  CCAR #2608848 Report a problem CCAR #2608848 Report a problem | ||
| 7/22/2026 | Price change | $639,900-1.6%$387/sqft |
Source: CCAR #2608848 Report a problem | ||
| 6/15/2026 | Price change | $650,000-5.2%$393/sqft |
Source: CCAR #2608848 Report a problem | ||
| 4/4/2026 | Listed for sale | $685,500-4.1%$414/sqft |
Source: CCAR #2608848 Report a problem | ||
| 12/30/2024 | Listing removed | $715,000$432/sqft |
Source: CCAR #2415619 Report a problem | ||
| 7/1/2024 | Listed for sale | $715,000+5.9%$432/sqft |
Source: CCAR #2415619 Report a problem | ||
| 10/24/2023 | Listing removed | -- |
Source: CCAR #2304771 Report a problem | ||
| 8/25/2023 | Price change | $675,000-3.6%$408/sqft |
Source: CCAR #2304771 Report a problem | ||
| 3/13/2023 | Listed for sale | $699,900$423/sqft |
Source: CCAR #2304771 Report a problem | ||
Public tax history
Tax history is unavailable.
Monthly payment
Est. payment
Payment breakdown
Explore the cost of this home by adjusting the details. Changes won't be saved.Climate risks
Neighborhood: 29575
Nearby schools
Schools provided by the listing agent
- Elementary: Lakewood Elementary School
- Middle: Socastee Middle School
- High: Socastee High School
Source: CCAR. This data may not be complete. We recommend contacting the local school district to confirm school assignments for this home.
- $398,0004 bd3 ba1.2k sqft6001-MH14 S Kings Hwy, Myrtle Beach, SC 29575Sold

- $605,1006 bd3 ba1.6k sqft6001 S Kings Hwy UNIT 304, Myrtle Beach, SC 29575Off Market

- $99,2001 bd1 ba708 sqft6001 S Kings Hwy UNIT 135, Myrtle Beach, SC 29575Off Market
- $534,9005 bd4 ba1.6k sqft6001-MH68C S Kings Hwy #MH68C, Myrtle Beach, SC 29575Off Market
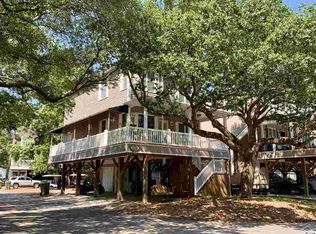
Similar homes
- $639,9005 bd5 ba1.6k sqft6001 - 1028 S Kings Hwy. #1028, Myrtle Beach, SC 29575For Sale
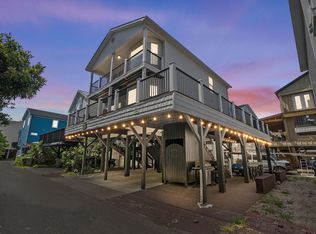
 MLS ID #2612664, Brian Fiore, Ocean Lakes Properties. CCAR
 - $634,5005 bd3 ba1.6k sqft6001 - 1191a S Kings Hwy. #1191a Sand Dollar Dr, Myrtle Beach, SC 29575For Sale
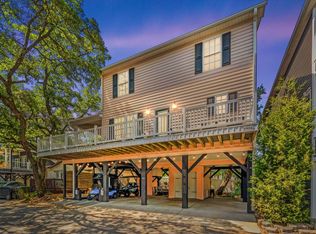 MLS ID #2610522, Brian Fiore, Ocean Lakes Properties. CCAR
 - $659,0005 bd5 ba1.6k sqft6001 1206 South Kings Hwy. #1206 Sanddollar Dr, Myrtle Beach, SC 29575For Sale
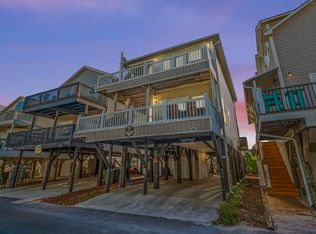 MLS ID #2624364, Abby M Copeland, Ocean Lakes Properties. CCAR
 - $589,0005 bd3 ba1.5k sqft6001 1020 South Kings Hwy., Myrtle Beach, SC 29575For Sale
 MLS ID #2617263, Abby M Copeland, Ocean Lakes Properties. CCAR
 - $629,0005 bd4 ba1.6k sqft6001 - L3 S Kings Hwy. #L3 Salt Works Rd., Myrtle Beach, SC 29575For SaleMLS ID #2619518, Chip Cook, Keller Williams Innovate South. CCAR
- $599,9004 bd3 ba1.6k sqft6001-1556 South Kings Hwy., Myrtle Beach, SC 29575For SaleMLS ID #2622567, Cody Selman, Keller Williams Innovate South. CCAR
- $609,9004 bd3 ba1.6k sqft6001-1098 South Kings Hwy., Myrtle Beach, SC 29575For SaleMLS ID #2620583, Cody Selman, Keller Williams Innovate South. CCAR
- $599,0004 bd3 ba1.4k sqft6001 1376 South Kings Hwy. #1376 Lovestone Dr, Myrtle Beach, SC 29575For SaleMLS ID #2624243, Abby M Copeland, Ocean Lakes Properties. CCAR
- $624,9005 bd4 ba1.7k sqft6001 - 6004 S Kings Hwy. #6004 Sandpiper Dr, Myrtle Beach, SC 29575For SaleMLS ID #2605394, Chip Cook, Keller Williams Innovate South. CCAR
- $569,9005 bd3 ba1.6k sqft6001 MH199A South Kings Hwy., Myrtle Beach, SC 29575For SaleMLS ID #2616137, Abby M Copeland, Ocean Lakes Properties. CCAR
- $575,0004 bd4 ba1.6k sqft6001 - MH-1C S Kings Hwy. #MH-1C Coral Drive, Myrtle Beach, SC 29575For SaleMLS ID #2613941, Brian Fiore, Ocean Lakes Properties. CCAR
- $550,0005 bd3 ba1.5k sqft6001 1041 South Kings Hwy., Myrtle Beach, SC 29575For SaleMLS ID #2600714, Abby M Copeland, Ocean Lakes Properties. CCAR
- $625,0004 bd4 ba1.3k sqft6001 - L25 S Kings Hwy. #L25 Ocean Lakes, Myrtle Beach, SC 29575For SaleMLS ID #2622139, Chip Cook, Keller Williams Innovate South. CCAR
- $499,0005 bd3 ba1.6k sqft6001-1389 S Kings Hwy. #1389, Myrtle Beach, SC 29575For SaleMLS ID #2623741, Michael B Minter, Ocean Lakes Properties. CCAR
- $599,0004 bd3 ba1.6k sqft6001 - 5406 S Kings Hwy. #5406 W. Sandlapper, Myrtle Beach, SC 29575For SaleMLS ID #2621865, Brian Fiore, Ocean Lakes Properties. CCAR
- $639,0005 bd4 ba1.6k sqft6001 - 1793 S Kings Hwy. #1793 Snapper Lane, Myrtle Beach, SC 29575For SaleMLS ID #2617223, Chip Cook, Keller Williams Innovate South. CCAR
- $546,5004 bd4 ba1.6k sqft6001 - 1252 S Kings Hwy. #1252 Sharks Tooth Trail, Myrtle Beach, SC 29575For SaleMLS ID #2616303, Brian Fiore, Ocean Lakes Properties. CCAR
- $589,0004 bd4 ba1.6k sqft6001 N121 South Kings Hwy., Myrtle Beach, SC 29575For SaleMLS ID #2528349, Abby M Copeland, Ocean Lakes Properties. CCAR
- $689,9005 bd4 ba1.6k sqft6001 - 1109 S Kings Hwy. #1109, Myrtle Beach, SC 29575For SaleMLS ID #2621283, Brian Fiore, Ocean Lakes Properties. CCAR
- $529,0005 bd3 ba1.6k sqft6001-1148 S Kings Highway #1148, Myrtle Beach, SC 29575For SaleMLS ID #2616579, Michael B Minter, Ocean Lakes Properties. CCAR
