Skip main navigation
Pending
  • $210,000

    6001-N55 South Kings Hwy., Myrtle Beach, SC 29575

    2beds
    648sqft
    Manufactured Home, Single Family Residence
    Built in 1984
    -- sqft lot
    $200,100 Zestimate®
    $324/sqft
    $-- HOA

    What's special

    Completely turnkeyNew roofInviting covered front porchCharming turnkey beach retreatNew hvac systemAll new ductworkUpdated appliances
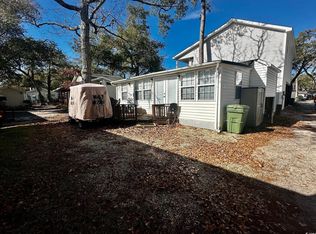
    ******OWNER FINANCING AVAILABLE***** Welcome to The Funky Little Shack, a charming, turnkey beach retreat located in the highly desirable Ocean Lakes Family Campground! This adorable home features stylish modern décor and numerous updates, making it the perfect vacation getaway, investment property, or personal coastal escape. Major improvements completed in 2023 & 2024 include a new roof, new HVAC system, and all new ductwork, providing added value and peace of mind. The home also features updated appliances, creating a fresh and functional living space. Relax on the inviting covered front porch, perfect for enjoying your morning coffee or unwinding after a fun-filled day at the beach. An outdoor storage shed offers plenty of room for all your beach gear, golf cart accessories, and more. Perfectly located just steps from the Ocean Lakes Water Park and Sandy Mart, you’ll enjoy easy access to some of the community’s most popular amenities. Cute, updated, and completely turnkey, The Funky Little Shack is ready for its next owners to start making unforgettable beach memories. Don’t miss your chance to own this coastal gem in one of Myrtle Beach’s premier vacation communities! SELLER IS VERY MOTIVATED TO SELL! Bring an Offer!
    18 days
    |
    361
    |
    37
    |

    Likely to sell faster than

    Zillow last checked:

    Listing updated:

    Listed by:

    Michael McAteer 843-508-8041,

    Century 21 Palms Realty

    Source: CCAR,MLS#: 2616350MLS LogoOriginating MLS: Coastal Carolinas Association of Realtors

      Facts & features

      Interior

      Bedrooms & bathrooms
      • Bedrooms: 2
      • Bathrooms: 2
      • Full bathrooms: 1
      • 1/2 bathrooms: 1
      Heating
      • Central
      Cooling
      • Central Air
      Appliances
      • Included: Microwave, Range, Refrigerator, Range Hood
      Features
      • Ceiling Fan(s), Furnished, Linen Closet, Main Level Primary, Tub Shower, Bedroom on Main Level
      • Flooring: Laminate, Luxury Vinyl, Luxury VinylPlank, Vinyl
      • Basement: Crawl Space
      • Furnished: Yes
      Interior area
      • Total structure area: 725
      • Total interior livable area: 648 sqft

      Property

      Parking
      • Total spaces: 2
      • Parking features: Driveway
      • Has uncovered spaces: Yes
      Features
      • Levels: One
      • Stories: 1
      • Patio & porch: Front Porch
      • Pool features: Community, Indoor, Outdoor Pool
      Details
      • Additional parcels included: ,
      • Parcel number: 45912010201
      • On leased land: Yes
      • Lease amount: $4,639
      • Zoning: DP
      • Special conditions: None

      Construction

      Type & style
      • Home type: MobileManufactured
      • Architectural style: Mobile Home
      • Property subtype: Manufactured Home, Single Family Residence
      Materials
      • Other
      • Foundation: Crawlspace
      Condition
      • Resale
      • Year built: 1984

      Utilities & green energy

      • Water: Public
      • Utilities for property: Cable Available, Electricity Available, Sewer Available, Underground Utilities, Water Available

      Community & HOA

      Community
      • Features: Beach, Clubhouse, Golf Carts OK, Gated, Private Beach, Recreation Area, Tennis Court(s), Long Term Rental Allowed, Pool, Short Term Rental Allowed
      • Security: Security System, Gated Community, Smoke Detector(s), Security Service
      • Subdivision: Ocean Lakes
      HOA
      • Has HOA: No
      • Amenities included: Beach Rights, Clubhouse, Gated, Owner Allowed Golf Cart, Owner Allowed Motorcycle, Private Membership, Pet Restrictions, Security, Tenant Allowed Golf Cart, Tennis Court(s), Tenant Allowed Motorcycle
      • Services included: Common Areas, Maintenance Grounds, Pool(s), Recreation Facilities, Sewer, Security, Trash, Water
      Location
      • Region: Myrtle Beach

      Financial & listing details

      • Price per square foot: $324/sqft
      • Date on market: 6/29/2026
      • Listing terms: Cash,Conventional,Other
      • Electric utility on property: Yes
      • Body type: Single Wide

        Estimated market value

        $200,100

        $190,000 - $210,000

        $1,324/mo

        Price history

        DateEventPrice
        7/17/2026Pending sale$210,000$324/sqft
        Source: CCAR #2616350 Report a problem
        6/29/2026Listed for sale$210,000+133.3%$324/sqft
        Source: CCAR #2616350 Report a problem
        2/17/2023Sold$90,000-39.6%$139/sqft
        Source: CCAR #2300797 Report a problem
        1/27/2023Pending sale$149,000$230/sqft
        Source: CCAR #2300797 Report a problem
        1/13/2023Listed for sale$149,000$230/sqft
        Source: CCAR #2300797 Report a problem

        Public tax history

        Tax history is unavailable.

        Monthly payment

        Estimated monthly payment$1,822
        All calculations are estimates and provided by Zillow, Inc. for informational purposes only. Actual amounts may vary.
        HOA fees may include property taxes on listings classified as Co-Ops. Contact the listing agent and/or owner for fee details.
        Mortgage interest rates are dependent on a number of factors, including credit score, down payment, and repayment length. Interest rate data provided by Zillow Group Marketplace, Inc. as of 1/1/1970 from various mortgage lenders with which we have lead or other similar arrangements; the Estimated Payment is an average of those rates.
        See how much you could borrow to make a competitive offer.

        Climate risks

        Neighborhood: 29575

        Getting around

        42 / 100
        Car-Dependent
        49 / 100
        Somewhat Bikeable

        Nearby schools

        GreatSchools rating
        Schools provided by the listing agent
        • Elementary: Lakewood Elementary School
        • Middle: Socastee Middle School
        • High: Socastee High School

        Source: CCAR. This data may not be complete. We recommend contacting the local school district to confirm school assignments for this home.

        A local agent can set up tours, give advice and negotiate with sellers.

        Browse local experts

        Similar homes