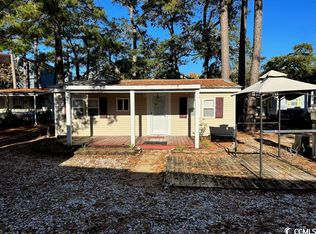
TURNKEY OCEAN LAKES RETREAT WITH COVERED DECK, GOLF CART STORAGE & RESORT AMENITIES! Located in the heart of highly sought-after Ocean Lakes, this FULLY FURNISHED 2016 Forest River Sierra 371REBH offers the perfect BEACH GETAWAY, SECOND HOME, or VACATION RETREAT. This spacious 2BR/1BA setup has been permanently installed with hard-piped plumbing, sewer, utilities, hurricane tie-downs, and underpinning for worry-free ownership. Inside, you'll find a well-maintained interior featuring a fireplace, full kitchen, abundant storage, and an open layout designed for comfortable coastal living. Step outside and enjoy the oversized COVERED PORCH complete with ceiling fan and outdoor entertaining space. The detached storage building includes a washer and dryer, water heater, additional storage, and space for your GOLF CART. Ample parking is available as well. Just minutes from the BEACH, WATER PARK, LAZY RIVER, pools, mini golf, dining, and all the incredible amenities Ocean Lakes is known for. Sold furnished and move-in ready?start enjoying the beach lifestyle from day one!
For sale
Price cut: $10K (7/31)
$149,900
6001 S Kings Hwy. #N-71, Myrtle Beach, SC 29575
2beds
450sqft
Manufactured Home, Single Family Residence
Built in 2016
-- sqft lot
$-- Zestimate®
$333/sqft
$-- HOA
What's special
Fully furnishedCovered deckAmple parkingFull kitchenWell-maintained interiorAbundant storageGolf cart storage
- 126 days
- 154
- 15
Zillow last checked:
Listing updated:
Listed by:
Nathaniel Wilson 720-440-4775,
Century 21 Palms Realty
Source: CCAR,MLS#: 2615246 Originating MLS: Coastal Carolinas Association of Realtors
Originating MLS: Coastal Carolinas Association of RealtorsFacts & features
Interior
Bedrooms & bathrooms
- Bedrooms: 2
- Bathrooms: 1
- Full bathrooms: 1
Primary bedroom
- Level: Main
Primary bathroom
- Features: Separate Shower, Vanity
Dining room
- Features: Kitchen/Dining Combo
Kitchen
- Features: Breakfast Area, Ceiling Fan(s), Kitchen Island, Stainless Steel Appliances
Living room
- Features: Ceiling Fan(s)
Heating
- Central, Electric
Cooling
- Central Air
Appliances
- Included: Microwave, Range, Refrigerator, Dryer, Washer
Features
- Furnished, Fireplace, Separate Shower, Vanity, Breakfast Area, Kitchen Island, Stainless Steel Appliances
- Flooring: Vinyl
- Basement: Crawl Space
- Has fireplace: Yes
- Furnished: Yes
Interior area
- Total structure area: 500
- Total interior livable area: 450 sqft
Property
Parking
- Total spaces: 2
- Parking features: Driveway, Golf Cart Garage
- Has garage: Yes
- Has uncovered spaces: Yes
Features
- Patio & porch: Deck, Front Porch, Patio
- Exterior features: Deck, Patio, Storage
- Pool features: Community, Indoor, Outdoor Pool
Details
- Additional parcels included: ,
- Parcel number: 45912010221
- On leased land: Yes
- Lease amount: $9,278
- Zoning: DP
- Special conditions: None
Construction
Type & style
- Home type: MobileManufactured
- Architectural style: Mobile Home
- Property subtype: Manufactured Home, Single Family Residence
Materials
- Foundation: Crawlspace
Condition
- Resale
- Year built: 2016
Community & HOA
Community
- Features: Beach, Golf Carts OK, Gated, Private Beach, Pool, Short Term Rental Allowed
- Security: Gated Community, Security Service
- Subdivision: Ocean Lakes
HOA
- Has HOA: No
- Amenities included: Beach Rights, Gated, Owner Allowed Golf Cart, Owner Allowed Motorcycle, Private Membership, Pet Restrictions, Security, Tenant Allowed Golf Cart
Location
- Region: Myrtle Beach
Financial & listing details
- Price per square foot: $333/sqft
- Date on market: 6/15/2026
- Listing terms: Cash,Conventional
- Body type: Single Wide
Estimated market value
Not available
Estimated sales range
Not available
Not available
Price history
| Date | Event | Price |
|---|---|---|
| 9/15/2026 | Listed for sale | $149,900$333/sqft |
Source:  CCAR #2615246 Report a problem CCAR #2615246 Report a problem | ||
| 9/9/2026 | Contingent | $149,900$333/sqft |
Source: CCAR #2615246 Report a problem | ||
| 9/8/2026 | Listed for sale | $149,900$333/sqft |
Source: CCAR #2615246 Report a problem | ||
| 9/6/2026 | Contingent | $149,900$333/sqft |
Source: CCAR #2615246 Report a problem | ||
| 7/31/2026 | Price change | $149,900-6.3%$333/sqft |
Source: CCAR #2615246 Report a problem | ||
| 7/14/2026 | Price change | $159,900-5.9%$355/sqft |
Source: CCAR #2615246 Report a problem | ||
| 6/15/2026 | Listed for sale | $169,900+277.6%$378/sqft |
Source: CCAR #2615246 Report a problem | ||
| 7/1/2016 | Sold | $45,000$100/sqft |
Source: CCAR #1514694 Report a problem | ||
Public tax history
Tax history is unavailable.
Monthly payment
Climate risks
Neighborhood: 29575
Nearby schools
Schools provided by the listing agent
- Elementary: Lakewood Elementary School
- Middle: Socastee Middle School
- High: Socastee High School
Source: CCAR. This data may not be complete. We recommend contacting the local school district to confirm school assignments for this home.


Similar homes
- $129,0002 bd1 ba399 sqft6001 - M-36 S Kings Hwy. #M-36, Myrtle Beach, SC 29575For Sale

 MLS ID #2622857, Brian Fiore, Ocean Lakes Properties. CCAR
 - $152,0002 bd1 ba492 sqft6001-1441 South Kings Hwy., Myrtle Beach, SC 29575For Sale
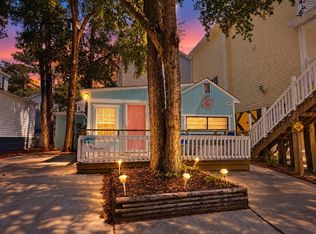 MLS ID #2622080, McAteer Legacy Team, Century 21 Palms Realty. CCAR
 - $169,0002 bd2 ba600 sqft6001 - 1350 S Kings Hwy. #1350 Dolphin Dr., Myrtle Beach, SC 29575For Sale
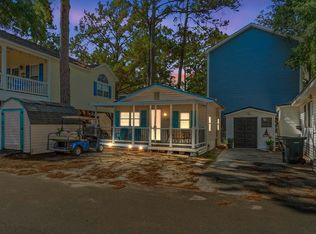 MLS ID #2624306, Brian Fiore, Ocean Lakes Properties. CCAR
 - $184,9002 bd2 ba500 sqft6001-1602 S Kings Hwy. #1602, Myrtle Beach, SC 29575For Sale
 MLS ID #2621571, Michael B Minter, Ocean Lakes Properties. CCAR
 - $175,0002 bd2 ba516 sqft6001 1688 South Kings Hwy., Myrtle Beach, SC 29575For SaleMLS ID #2602967, Abby M Copeland, Ocean Lakes Properties. CCAR
- $180,0003 bd1 ba608 sqft6001 L14 South Kings Hwy., Myrtle Beach, SC 29575For SaleMLS ID #2613233, Abby M Copeland, Ocean Lakes Properties. CCAR
- $149,999-- bd1 ba548 sqftRenaissance Tower, Myrtle Beach, SC 29575For SaleMLS ID #2620820, Robin H Keefover, Realty ONE Group Dockside. CCAR
- $208,9993 bd2 ba572 sqft6001-1643 S Kings Hwy., Myrtle Beach, SC 29575For SaleMLS ID #2615927, Nathaniel Wilson, Century 21 Palms Realty. CCAR
- $215,0003 bd2 ba669 sqft6001 S Kings Hwy. #5539, Myrtle Beach, SC 29575For SaleMLS ID #2616920, Michael A Caso, Century 21 Palms Realty. CCAR
- $219,0002 bd2 ba660 sqft6001 1510 South Kings Hwy., Myrtle Beach, SC 29575For SaleMLS ID #2615188, Abby M Copeland, Ocean Lakes Properties. CCAR
- $219,9002 bd2 ba620 sqft6001-1757 S Kings Hwy. #1757, Myrtle Beach, SC 29575For SaleMLS ID #2523207, Michael B Minter, Ocean Lakes Properties. CCAR
- $128,000-- bd1 ba382 sqft5905 S Kings Hwy. #809, Myrtle Beach, SC 29575For SaleMLS ID #2614795, Jessica C Williams, CB Sea Coast Advantage CF. CCAR
- $173,000-- bd1 ba407 sqftRenaissance Tower at MBR, Myrtle Beach, SC 29575For SaleMLS ID #2618672, Robin H Keefover, Realty ONE Group Dockside. CCAR
- $118,000-- bd1 ba382 sqft5905 S Kings Hwy. #1608C, Myrtle Beach, SC 29575For SaleMLS ID #2621039, Joseph A Barrientos Fierros, Century 21 The Harrelson Group. CCAR
- $114,999-- bd1 ba400 sqftRenaissance Tower, Myrtle Beach, SC 29575For SaleMLS ID #2616013, Mercedes M Gagnon, Century 21 The Harrelson Group. CCAR
- $199,0002 bd1 ba662 sqft1839 Lark Dr., Surfside Beach, SC 29575For SaleMLS ID #2614331, Christy M Rhom, Rose Real Estate Inc. CCAR
- $195,0001 bd1 ba560 sqftBuilding A, Myrtle Beach, SC 29575For SaleMLS ID #2622471, Debbie B Stallings, Keller Williams Ballantyne Area. CCAR
- $97,9001 bd1 ba536 sqft5905 South Kings Hwy. #4102, Myrtle Beach, SC 29575For SaleMLS ID #2621194, Renee K Young, Realty ONE Group DocksideNorth. CCAR
- $150,000-- bd1 ba430 sqftCompass Cove Pinnacle Tower, Myrtle Beach, SC 29577For SaleMLS ID #2609863, Mike D Wagner, Realty ONE Group Dockside. CCAR
- $111,900-- bd1 ba606 sqft1880 Colony Dr. #11-O, Surfside Beach, SC 29575For SaleMLS ID #2602000, Maria L Caspento, INNOVATE Real Estate. CCAR
