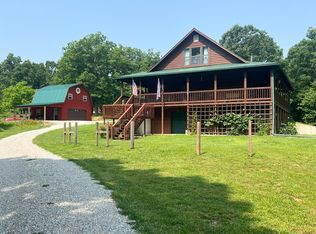
Exceptional 1 1/2 story cedar log home on 4.73 mostly wooded, close-to-town acres. Pine and cedar interior walls. Pine cathedral ceilings. 3/4 inch oak flooring. The open floor downstairs floor plan includes a 10x15 kitchen with oak cabinets and bar, plus a spacious dining and living area. The upstairs features two loft style bedrooms with a shared Jack 'n Jill bath. Full, nicely-finished walk-out basement with 3/4 bath, utility room and 14x21 rec room. Thermal windows, metal roof, heat pump. Attached 22x24 two-car garage. Gorgeous covered front and back porches. Park-like setting.
This property is not currently displayed as for sale or rent on Zillow. This may be different from what's on other websites or public sources.