Welcome to this charming and accessible home featuring a convenient wheelchair ramp, ensuring easy access for everyone. Step inside to discover a wonderful open floor plan, creating a seamless flow throughout the living spaces. The heart of this home is its spacious kitchen. With ample countertop space, white appliances, and a layout that maximizes convenience, this kitchen is a dream. Offering 3 comfortable bedrooms, including a generously sized primary suite, this residence provides plenty of space for relaxation and privacy. The large master bath is an oasis of tranquility, equipped with modern fixtures and designed for both comfort and functionality. Step outside to unwind on the back deck, ideal for enjoying the outdoors or hosting delightful gatherings. The property also features a shed for extra storage and a convenient carport to protect your vehicle from the elements. Nestled within the Ocean Lakes Community, this home offers not just a residence, but a lifestyle. Spanning over 310 acres, Ocean Lakes presents a remarkable array of amenities to elevate your living experience. Residents here enjoy access to a water park, providing endless fun and entertainment for all ages. Roof 2021 HVAC 2018, newer water heater.
For sale
$342,000
6001 - MH-197 S Kings Hwy. #MH-197, Myrtle Beach, SC 29575
3beds
1,536sqft
Manufactured Home, Single Family Residence
Built in 1976
-- sqft lot
$330,700 Zestimate®
$223/sqft
$-- HOA
What's special
Back deckModern fixturesSpacious kitchenAmple countertop spaceWonderful open floor planGenerously sized primary suiteShed for extra storage
- 277 days
- 126
- 7
Zillow last checked:
Listing updated:
Listed by:
Brian Fiore 407-340-6904,
Ocean Lakes Properties
Source: CCAR,MLS#: 2528964 Originating MLS: Coastal Carolinas Association of Realtors
Originating MLS: Coastal Carolinas Association of RealtorsFacts & features
Interior
Bedrooms & bathrooms
- Bedrooms: 3
- Bathrooms: 2
- Full bathrooms: 2
Rooms
- Room types: Utility Room
Primary bedroom
- Features: Ceiling Fan(s), Vaulted Ceiling(s)
Primary bathroom
- Features: Garden Tub/Roman Tub, Tub Shower
Dining room
- Features: Kitchen/Dining Combo
Family room
- Features: Ceiling Fan(s), Vaulted Ceiling(s)
Kitchen
- Features: Breakfast Bar, Dishwasher, Kitchen Island, Pantry
Living room
- Features: Ceiling Fan(s), Vaulted Ceiling(s)
Other
- Features: Utility Room
Heating
- Central, Electric
Cooling
- Central Air
Appliances
- Included: Cooktop, Double Oven, Dishwasher, Microwave, Range, Refrigerator, Dryer, Washer
- Laundry: Washer Hookup
Features
- Ceiling Fan(s), Furnished, Garden Tub/Roman Tub, Handicap Access, Split Bedrooms, Tub Shower, Vaulted Ceiling(s), Window Treatments, Breakfast Bar, Kitchen Island
- Flooring: Carpet, Laminate, Vinyl
- Windows: Window Treatments
- Basement: Crawl Space
- Furnished: Yes
Interior area
- Total structure area: 1,536
- Total interior livable area: 1,536 sqft
Property
Parking
- Total spaces: 4
- Parking features: Driveway, Golf Cart Garage
- Has garage: Yes
- Has uncovered spaces: Yes
Features
- Levels: One
- Stories: 1
- Patio & porch: Rear Porch, Deck
- Exterior features: Deck, Handicap Accessible, Porch, Storage
Details
- Additional parcels included: ,
- Parcel number: 99800092741
- On leased land: Yes
- Lease amount: $13,716
- Zoning: DP
- Special conditions: None
Construction
Type & style
- Home type: MobileManufactured
- Architectural style: Mobile Home
- Property subtype: Manufactured Home, Single Family Residence
Materials
- Vinyl Siding
- Foundation: Crawlspace
Condition
- Resale
- Year built: 1976
Utilities & green energy
- Utilities for property: Sewer Available
Community & HOA
Community
- Features: Gated, Short Term Rental Allowed
- Security: Gated Community
- Subdivision: Ocean Lakes
HOA
- Has HOA: No
- Amenities included: Gated
Location
- Region: Myrtle Beach
Financial & listing details
- Price per square foot: $223/sqft
- Date on market: 12/6/2025
- Body type: Double Wide
Estimated market value
$330,700
$314,000 - $347,000
Not available
Price history
| Date | Event | Price |
|---|---|---|
| 6/5/2026 | Price change | $342,000-0.9%$223/sqft |
Source:  CCAR #2528964 Report a problem CCAR #2528964 Report a problem | ||
| 12/6/2025 | Listed for sale | $345,000$225/sqft |
Source: CCAR #2528964 Report a problem | ||
Public tax history
Tax history is unavailable.
Monthly payment
Climate risks
Neighborhood: 29575
Nearby schools
Schools provided by the listing agent
- Elementary: Lakewood Elementary School
- Middle: Socastee Middle School
- High: Socastee High School
Source: CCAR. This data may not be complete. We recommend contacting the local school district to confirm school assignments for this home.
- $569,9005 bd3 ba1.6k sqft6001-MH199A S Kings Hwy, Myrtle Beach, SC 29575For Sale

- $672,5005 bd4 ba1.6k sqft6001 Mh 203 #203, Myrtle Beach, SC 29575Sold
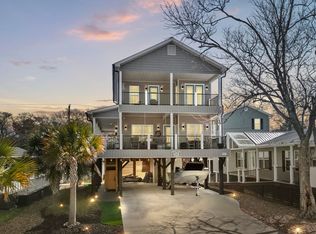
- $447,5003 bd2 ba1.6k sqft6001-MH126 S Kings Highway Site Mill Campground #126, Myrtle Beach, SC 29575Off Market

- $377,9003 bd2 ba811 sqft6001 S Kings Hwy SIDE MH-240, Myrtle Beach, SC 29575Off Market

Similar homes
- $359,0003 bd2 ba1.3k sqft6001 - MH53 S Kings Hwy. #MH53 Coquina Lane, Myrtle Beach, SC 29575For Sale
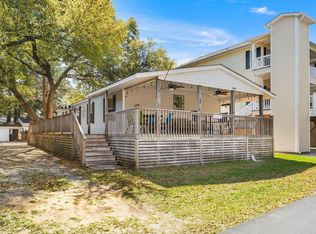
 MLS ID #2608698, Chip Cook, Keller Williams Innovate South. CCAR
 - $245,0002 bd2 ba832 sqft6001-1680 South Kings Hwy., Myrtle Beach, SC 29575For Sale
 MLS ID #2622026, Michael McAteer, Century 21 Palms Realty. CCAR
 - $317,9003 bd2 ba815 sqft6001 - 1713 S Kings Hwy. #1713 Mermaid Dr., Myrtle Beach, SC 29575For Sale
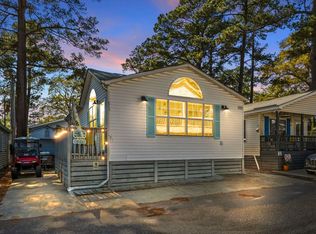 MLS ID #2608629, Brian Fiore, Ocean Lakes Properties. CCAR
 - $349,9002 bd2 ba1.2k sqft460 Fair Oaks Dr., Surfside Beach, SC 29575For Sale
 MLS ID #2604289, Thomas Gruenthal, Greyfeather Group EXP Realty. CCAR
 - $259,0002 bd1 ba800 sqft6001 - 5231 S Kings Hwy. #5231 N. Sandlapper, Myrtle Beach, SC 29575For SaleMLS ID #2621435, Brian Fiore, Ocean Lakes Properties. CCAR
- $232,0003 bd2 ba800 sqft6001 - 1121 S Kings Hwy. #1121 Mermaid Drive, Myrtle Beach, SC 29575For SaleMLS ID #2610809, Chip Cook, Keller Williams Innovate South. CCAR
- $409,0003 bd2 ba800 sqft6001-8062 S Kings Hwy. #8062, Myrtle Beach, SC 29575For SaleMLS ID #2618014, Michael B Minter, Ocean Lakes Properties. CCAR
- $239,9002 bd2 ba800 sqft6001 - 5604 S Kings Hwy. #5604 Sandlapper Dr., Myrtle Beach, SC 29575For SaleMLS ID #2607286, Brian Fiore, Ocean Lakes Properties. CCAR
- $494,9993 bd3 ba1.4k sqft6001 - 1170 South Kings Hwy., Myrtle Beach, SC 29575For SaleMLS ID #2616053, Bryan M Ricci, LPT Realty, LLC.. CCAR
- $194,9002 bd2 ba772 sqft6001 1700 South Kings Hwy., Myrtle Beach, SC 29575For SaleMLS ID #2611388, Abby M Copeland, Ocean Lakes Properties. CCAR
- $280,0002 bd2 ba1.4k sqft469 Sandpebble Dr., Surfside Beach, SC 29575For SaleMLS ID #2608686, Shannon M Griffith, Coastal Tides Realty. CCAR
- $284,0002 bd2 ba1k sqft1802 Sunrise Dr., Surfside Beach, SC 29575For SaleMLS ID #2619080, Troy Jones, River Oaks Real Estate. CCAR
- $179,0002 bd2 ba800 sqft6001-1594 S Kings Highway #1594, Myrtle Beach, SC 29575For SaleMLS ID #2520591, Michael B Minter, Ocean Lakes Properties. CCAR
- $229,9002 bd2 ba800 sqft6001 - 5310 S Kings Hwy. #5310, Myrtle Beach, SC 29575For SaleMLS ID #2603081, Brian Fiore, Ocean Lakes Properties. CCAR
- $200,0003 bd2 ba800 sqft6001 - 1655 S Kings Hwy. #1655 Lovestone Dr, Myrtle Beach, SC 29575For SaleMLS ID #2614381, Brian Fiore, Ocean Lakes Properties. CCAR
- $499,0003 bd3 ba1.4k sqft6001 - B7 S Kings Hwy. #B7 Seahorse Ct., Myrtle Beach, SC 29575For SaleMLS ID #2615901, Chip Cook, Keller Williams Innovate South. CCAR
- $199,0002 bd2 ba800 sqft6001 - 1448 S Kings Hwy. #1448 Mermaid Dr., Myrtle Beach, SC 29575For SaleMLS ID #2608001, Brian Fiore, Ocean Lakes Properties. CCAR
- $249,0002 bd2 ba860 sqft6001 - Z16 South Kings Hwy., Myrtle Beach, SC 29575For SaleMLS ID #2525407, Abby M Copeland, Ocean Lakes Properties. CCAR
- $305,0002 bd2 ba1.2k sqft1534 Gulfstream Ct., Surfside Beach, SC 29575For SaleMLS ID #2613073, Taylor Spangler, RE/MAX Southern Shores. CCAR
- $429,9002 bd2 ba824 sqft6001 8029 South Kings Hwy., Myrtle Beach, SC 29575For SaleMLS ID #2615679, Abby M Copeland, Ocean Lakes Properties. CCAR
