Skip main navigation
Sold for $630,000
  • $630,000

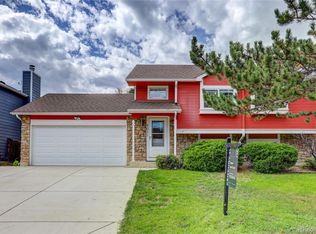
    6001 S Quail Way, Littleton, CO 80127

    4beds
    1,812sqft
    Single Family Residence
    Built in 1985
    8,886 Square Feet Lot
    $626,000 Zestimate®
    $348/sqft
    $3,430 Estimated rent

    Home value

    $626,000

    $595,000 - $664,000

    $3,430/mo

    Zestimate® history
    Loading
    Loading...

    Owner options

    List your home for rent

    $3,430/mo

    Rent Zestimate®

    Find your next renter with Zillow Rental Manager. Plus, with online applications, you can quickly screen prospective tenants – for free.

    Learn more

    $3,430/mo

    Rent Zestimate®

    Refinance and save

    $3,606/mo

    Est. payment

    Refinancing to a lower rate could help reduce your monthly payments and save thousands over the life of the loan.

    See today's rates

    $3,606/mo

    Est. payment

    Explore your selling options

    Work with a Zillow partner agent

    Leverage their expertise and Zillow's premium Showcase listings to get your home seen by more buyers.

    Get started

    List with your own agent

    Get your home in front of millions of buyers by listing it on Zillow.

    Learn how to do it

    Sell it yourself

    Take full control of how buyers see your home on Zillow by listing For Sale by Owner (FSBO).

    List your home

    What's special

    Raised garden bedsNewer roofPrivate primary suiteExpansive backyardFresh interior paintFully finished basementStainless steel appliances
    Welcome to this immaculate, fully remodeled home in the highly desirable Powderhorn neighborhood—where comfort, style, and Colorado living come together beautifully. Ideally located just minutes from parks, scenic hiking and biking trails, shopping, and entertainment, this home offers the perfect balance of convenience and outdoor lifestyle. Step inside to discover a stunning open-concept kitchen designed for both everyday living and entertaining. Featuring quartz countertops, stainless steel appliances, and new cabinetry, it seamlessly flows into a spacious family room highlighted by a charming wood-burning fireplace—perfect for cozy Colorado evenings. The private primary suite offers a relaxing retreat, complete with an attached, beautifully updated bathroom featuring dual sinks—providing both comfort and convenience. The outdoor space is equally inviting, with an expansive backyard complete with raised garden beds and a covered patio—ideal for relaxing summer nights or hosting gatherings with friends and family. The fully finished basement adds valuable living space, including an additional bedroom and a beautifully updated full bathroom—perfect for guests or multi-generational living. Additional upgrades include luxury vinyl flooring, fresh interior paint, fully remodeled bathrooms, a newer water heater, newer double-pane windows, and a newer roof. An attached two-car garage provides added convenience and storage. This exceptional home truly has it all. Don’t miss your chance to make it yours—schedule your private showing today!

    Zillow last checked:

    Listing updated:

    Listed by:

    Timothy Bohac 303-601-3085 tbohac@remax.net,

    RE/MAX Alliance,

    Time to Close Team 303-522-7675,

    RE/MAX Alliance

    Bought with:

    Jacqueline Harlow, 100037237

    eXp Realty, LLC

    Source: REcolorado as distributed by MLS GRID,MLS#: 9773859MLS Logo

    Facts & features

    Interior

    Bedrooms & bathrooms
    • Bedrooms: 4
    • Bathrooms: 3
    • Full bathrooms: 3
    Bedroom
    • Description: Spacious Primary
    • Features: Primary Suite
    • Level: Upper
    Bedroom
    • Description: Large 2nd Bedroom
    • Level: Upper
    Bedroom
    • Description: Large 3rd Bedroom
    • Level: Upper
    Bedroom
    • Description: Perfect For Guest Room Or Extended Family
    • Level: Basement
    Bathroom
    • Description: Updated Attached Bath With Double Sinks
    • Features: En Suite Bathroom, Primary Suite
    • Level: Upper
    Bathroom
    • Description: Updated Hall Bath
    • Level: Upper
    Bathroom
    • Description: Updated Full Bath
    • Level: Basement
    Family room
    • Description: Cozy Fireplace And Walkout To Covered Patio
    • Level: Lower
    Great room
    • Description: Open Concept With Vaulted Ceilings
    • Level: Main
    Kitchen
    • Description: Eat In Kitchen
    • Level: Main
    Laundry
    • Level: Basement
    Heating
    • Forced Air, Natural Gas
    Cooling
    • Central Air
    Appliances
    • Included: Dishwasher, Disposal, Dryer, Microwave, Range, Range Hood, Refrigerator, Self Cleaning Oven, Washer
    Features
    • Ceiling Fan(s), Eat-in Kitchen, High Ceilings, Kitchen Island, Open Floorplan, Primary Suite, Quartz Counters, Smoke Free, Vaulted Ceiling(s)
    • Flooring: Laminate, Tile
    • Windows: Double Pane Windows, Window Coverings
    • Basement: Finished,Partial
    • Number of fireplaces: 1
    • Fireplace features: Family Room, Wood Burning
    Interior area
    • Total structure area: 1,812
    • Total interior livable area: 1,812 sqft
    • Finished area above ground: 1,380
    • Finished area below ground: 432

    Property

    Parking
    • Total spaces: 2
    • Parking features: Concrete, Storage
    • Attached garage spaces: 2
    Features
    • Levels: Tri-Level
    • Patio & porch: Covered, Patio
    • Exterior features: Garden, Private Yard
    • Fencing: Partial
    Lot
    • Size: 8,886 Square Feet
    • Features: Landscaped, Sprinklers In Front, Sprinklers In Rear
    Details
    • Parcel number: 184787
    • Zoning: P-D
    • Special conditions: Standard

    Construction

    Type & style
    • Home type: SingleFamily
    • Architectural style: Contemporary
    • Property subtype: Single Family Residence
    Materials
    • Brick, Frame, Wood Siding
    • Roof: Composition
    Condition
    • Updated/Remodeled
    • Year built: 1985

    Utilities & green energy

    • Sewer: Public Sewer
    • Water: Public
    • Utilities for property: Cable Available, Electricity Connected, Internet Access (Wired), Natural Gas Connected, Phone Available

    Community & HOA

    Community
    • Subdivision: Powderhorn
    HOA
    • Has HOA: No
    Location
    • Region: Littleton

    Financial & listing details

    • Price per square foot: $348/sqft
    • Tax assessed value: $742,763
    • Annual tax amount: $4,796
    • Date on market: 4/7/2026
    • Listing terms: Cash,Conventional,FHA,VA Loan
    • Exclusions: Refrigerator And Freezer In Garage, And Metal Shelves In Garage.
    • Ownership: Individual
    • Electric utility on property: Yes
    • Road surface type: Paved

    Price history

    DateEventPrice
    5/29/2026Sold$630,000+1.6%$348/sqft
    Source: REcolorado as distributed by MLS GRID #9773859 Report a problem
    5/1/2026Pending sale$620,000$342/sqft
    Source: REcolorado as distributed by MLS GRID #9773859 Report a problem
    4/29/2026Price change$620,000-1.6%$342/sqft
    Source: REcolorado as distributed by MLS GRID #9773859 Report a problem
    4/6/2026Listed for sale$630,000+10.5%$348/sqft
    Source: REcolorado as distributed by MLS GRID #9773859 Report a problem
    10/25/2021Sold$569,900+40.6%$315/sqft
    Source: Public Record Report a problem
    7/20/2021Sold$405,280$224/sqft
    Source: Public Record Report a problem

    Public tax history

    YearProperty taxesTax assessment
    2025$4,419 +0%$46,423 +2.9%
    2024$4,417 +53.7%$45,103
    2023$2,873 -1.3%$45,103 +56.6%
    2022$2,910 +14.6%$28,803 -2.8%
    2021$2,539 $29,632 +14.4%
    2020$2,539 +1.3%$25,912
    2019$2,507 +8.4%$25,912 +12.3%
    2018$2,313 -11.4%$23,082
    2017$2,611 +36.1%$23,082 +15.6%
    2016$1,918 -13%$19,970
    2015$2,204 +8.1%$19,970 +16.4%
    2014$2,039 +14.3%$17,154
    2013$1,784 +1.9%$17,154 -3.7%
    2012$1,750 +1.9%$17,822
    2011$1,717 +0.1%$17,822 +1.3%
    2010$1,716 -0.3%$17,600
    2009$1,721 +0.4%$17,600
    2008$1,715 -0.6%$17,600
    2007$1,724 +2.4%$17,600 +0.7%
    2006$1,685 +0.9%$17,480 +3.1%
    2005$1,670 +8.3%$16,960
    2004$1,543 +7.5%$16,960
    2003$1,435 +1.7%$16,960 +9.1%
    2002$1,412 +2.1%$15,550 +12%
    2001$1,382 +4.1%$13,890
    2000$1,327 $13,890
    Find assessor info on the county website

    Neighborhood: 80127

    Nearby schools

    GreatSchools rating
    Schools provided by the listing agent
    • Elementary: Powderhorn
    • Middle: Summit Ridge
    • High: Dakota Ridge
    • District: Jefferson County R-1

    Source: REcolorado as distributed by MLS GRID. This data may not be complete. We recommend contacting the local school district to confirm school assignments for this home.

    Get a cash offer in 3 minutes
    Find out how much your home could sell for in as little as 3 minutes with a no-obligation cash offer.
    Estimated market value
    $626,000
    Get a cash offer in 3 minutes
    Find out how much your home could sell for in as little as 3 minutes with a no-obligation cash offer.
    Estimated market value
    $626,000