Skip main navigation
Sold for $540,000
  • $540,000

    6011 S Quail Way, Littleton, CO 80127

    3beds
    1,666sqft
    Single Family Residence
    Built in 1985
    8,500 Square Feet Lot
    $564,100 Zestimate®
    $324/sqft
    $3,128 Estimated rent

    Home value

    $564,100

    $536,000 - $592,000

    $3,128/mo

    Zestimate® history
    Loading
    Loading...

    Owner options

    List your home for rent

    $3,128/mo

    Rent Zestimate®

    Find your next renter with Zillow Rental Manager. Plus, with online applications, you can quickly screen prospective tenants – for free.

    Learn more

    $3,128/mo

    Rent Zestimate®

    Refinance and save

    $3,116/mo

    Est. payment

    Refinancing to a lower rate could help reduce your monthly payments and save thousands over the life of the loan.

    See today's rates

    $3,116/mo

    Est. payment

    Explore your selling options

    Work with a Zillow partner agent

    Leverage their expertise and Zillow's premium Showcase listings to get your home seen by more buyers.

    Get started

    List with your own agent

    Get your home in front of millions of buyers by listing it on Zillow.

    Learn how to do it

    Sell it yourself

    Take full control of how buyers see your home on Zillow by listing For Sale by Owner (FSBO).

    List your home

    What's special

    Good sized bedroomWood deckSliding doorVaulted ceilingsHardwood floorsCabinet spaceLots of counter
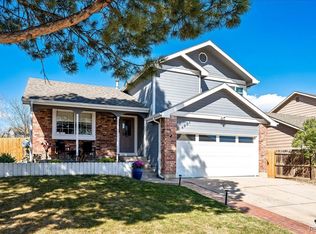
    Welcome home to this warm and inviting house. Newly painted and hardwood floors added in 2022. New updated window coverings throughout. Enjoy warm cozy nights by the fire with wood burning fireplace. Open floor plan on the upper level with vaulted ceilings, great newer ceiling fans throughout. Living/dining room are open to the kitchen. Lots of counter and cabinet space in kitchen. Kitchen has a large window overlooking the front yard. Walk out the sliding door to your wood deck and oversized back yard which is completely fenced. Great spot to hang out and watch the sunsets. Backyard is West facing and you do have some mountain views to enjoy! The Primary bedroom is on this level. Full bathroom and a 2nd bedroom (Currently being used as an office) Walk downstairs to the lower-level family room (enough room to add a bar or whatever works for you) Good sized Bedroom and a full bathroom. Laundry room/Utility room with a utility sink. Central A/C that works very well! The 2-car attached garage is oversized and has a lot of storage space. Great location! Easy access to the Foothills and Mountains. Close to South West Plaza Mall.

    Zillow last checked:

    Listing updated:

    Listed by:

    Brenda Moore 720-298-4544,

    Century 21 Moore Real Estate

    Bought with:

    Sheryl Archuleta, 100077687

    HomeSmart Realty

    Source: REcolorado as distributed by MLS GRID,MLS#: 3731452MLS Logo

    Facts & features

    Interior

    Bedrooms & bathrooms
    • Bedrooms: 3
    • Bathrooms: 2
    • Full bathrooms: 2
    Primary bedroom
    • Description: Nice Sized Bedroom
    • Level: Upper
    Bedroom
    • Description: Currently Being Used As An Office
    • Level: Upper
    Bedroom
    • Description: Good Sized Bedroom
    • Level: Lower
    Bathroom
    • Description: Hallway And To Bedroom
    • Level: Upper
    Bathroom
    • Description: Full Bathroom Near Bedroom
    • Level: Lower
    Family room
    • Description: Nice Sized Family Room With Extra Space For Bar Or Other Things
    • Level: Lower
    Great room
    • Description: Walk Up The Stairs To The Living/Dining Room With Wood Fireplace
    • Level: Upper
    Kitchen
    • Description: Kitchen With Window, Lots Of Counter And Cabinet Space,
    • Level: Upper
    Laundry
    • Description: Laundry Room With Full Size Washer And Dryer And Storage Space
    • Level: Lower
    Utility room
    • Description: Same Room As The Laundry Room
    • Level: Lower
    Heating
    • Forced Air
    Cooling
    • Central Air
    Appliances
    • Included: Dishwasher, Disposal, Double Oven, Dryer, Gas Water Heater, Oven, Refrigerator, Washer
    Features
    • Ceiling Fan(s), Jack & Jill Bathroom, Laminate Counters, Smoke Free, Vaulted Ceiling(s)
    • Flooring: Carpet, Tile, Wood
    • Windows: Double Pane Windows
    • Has basement: No
    • Number of fireplaces: 1
    • Fireplace features: Living Room, Wood Burning
    • Common walls with other units/homes: No Common Walls
    Interior area
    • Total structure area: 1,666
    • Total interior livable area: 1,666 sqft
    • Finished area above ground: 1,666

    Property

    Parking
    • Total spaces: 2
    • Parking features: Oversized, Storage
    • Attached garage spaces: 2
    Features
    • Patio & porch: Deck, Front Porch
    • Exterior features: Garden, Lighting
    • Fencing: Full
    Lot
    • Size: 8,500 Square Feet
    • Features: Landscaped, Sloped, Sprinklers In Front, Sprinklers In Rear
    Details
    • Parcel number: 184788
    • Zoning: P-D
    • Special conditions: Standard

    Construction

    Type & style
    • Home type: SingleFamily
    • Architectural style: Traditional
    • Property subtype: Single Family Residence
    Materials
    • Wood Siding
    • Roof: Composition
    Condition
    • Year built: 1985

    Utilities & green energy

    • Electric: 220 Volts
    • Sewer: Public Sewer
    • Water: Public
    • Utilities for property: Cable Available, Electricity Connected, Internet Access (Wired), Natural Gas Available, Natural Gas Connected, Phone Available

    Community & HOA

    Community
    • Security: Carbon Monoxide Detector(s), Smart Cameras, Smoke Detector(s)
    • Subdivision: Powder Horn
    HOA
    • Has HOA: No
    Location
    • Region: Littleton

    Financial & listing details

    • Price per square foot: $324/sqft
    • Tax assessed value: $567,906
    • Annual tax amount: $2,792
    • Date on market: 9/22/2023
    • Listing terms: Cash,Conventional,FHA,VA Loan
    • Exclusions: Sellers Personal Property And The Security Cameras Are Not Attached So Seller Will Take Those
    • Ownership: Individual
    • Electric utility on property: Yes
    • Road surface type: Paved

    Price history

    DateEventPrice
    11/17/2023Sold$540,000-0.9%$324/sqft
    Source: REcolorado as distributed by MLS GRID #3731452 Report a problem
    10/22/2023Pending sale$545,000$327/sqft
    Source: REcolorado as distributed by MLS GRID #3731452 Report a problem
    10/15/2023Price change$545,000-1.8%$327/sqft
    Source: REcolorado as distributed by MLS GRID #3731452 Report a problem
    9/22/2023Listed for sale$555,000+32.8%$333/sqft
    Source: REcolorado as distributed by MLS GRID #3731452 Report a problem
    4/15/2020Sold$418,000-2.6%$251/sqft
    Source: Public Record Report a problem
    3/12/2020Pending sale$429,000$258/sqft
    Source: Homesmart Realty Group Of Colorado #8118906 Report a problem
    3/5/2020Price change$429,000-1.2%$258/sqft
    Source: Homesmart Realty Group Of Colorado #8118906 Report a problem
    2/21/2020Listed for sale$434,400$261/sqft
    Source: Homesmart Realty Group Of Colorado #8118906 Report a problem

    Public tax history

    YearProperty taxesTax assessment
    2025$3,233 +0%$35,494 +7.6%
    2024$3,232 +15.8%$33,002
    2023$2,792 -1.3%$33,002 +17.9%
    2022$2,828 +61%$27,993 -2.8%
    2021$1,757 $28,798 +14.8%
    2020$1,757 +1.3%$25,079
    2019$1,735 -25.3%$25,079 +8.2%
    2018$2,323 $23,189
    2017$2,323 +26.8%$23,189 +21.5%
    2016$1,833 $19,086
    2015$1,833 +26.3%$19,086 +32.9%
    2014$1,451 -12.1%$14,363
    2013$1,652 +1.9%$14,363 -13%
    2012$1,621 -4.4%$16,501
    2011$1,696 +0.1%$16,501 -5.1%
    2010$1,695 -3.5%$17,380
    2009$1,756 +0.4%$17,380 -3.2%
    2008$1,750 +6%$17,960
    2007$1,651 +2.4%$17,960 +7.3%
    2006$1,613 -6%$16,740 -3.9%
    2005$1,716 +8.3%$17,420
    2004$1,584 +8%$17,420
    2003$1,467 +1.7%$17,420 +9.6%
    2002$1,443 -1.7%$15,900 +7.8%
    2001$1,468 +4.1%$14,750
    2000$1,409 $14,750
    Find assessor info on the county website

    Neighborhood: 80127

    Nearby schools

    GreatSchools rating
    Schools provided by the listing agent
    • Elementary: Powderhorn
    • Middle: Summit Ridge
    • High: Dakota Ridge
    • District: Jefferson County R-1

    Source: REcolorado as distributed by MLS GRID. This data may not be complete. We recommend contacting the local school district to confirm school assignments for this home.

    Get a cash offer in 3 minutes
    Find out how much your home could sell for in as little as 3 minutes with a no-obligation cash offer.
    Estimated market value
    $564,100
    Get a cash offer in 3 minutes
    Find out how much your home could sell for in as little as 3 minutes with a no-obligation cash offer.
    Estimated market value
    $564,100