Skip main navigation
Sold for $865,000
  • $865,000

    6001 Wendron Way, Alexandria, VA 22315

    3beds
    2,875sqft
    Townhouse
    Built in 1993
    3,245 Square Feet Lot
    $911,600 Zestimate®
    $301/sqft
    $4,136 Estimated rent

    Home value

    $911,600

    $866,000 - $957,000

    $4,136/mo

    Zestimate® history
    Loading
    Loading...

    Owner options

    List your home for rent

    $4,136/mo

    Rent Zestimate®

    Find your next renter with Zillow Rental Manager. Plus, with online applications, you can quickly screen prospective tenants – for free.

    Learn more

    $4,136/mo

    Rent Zestimate®

    Refinance and save

    $5,424/mo

    Est. payment

    Refinancing to a lower rate could help reduce your monthly payments and save thousands over the life of the loan.

    See today's rates

    $5,424/mo

    Est. payment

    Explore your selling options

    Work with a Zillow partner agent

    Leverage their expertise and Zillow's premium Showcase listings to get your home seen by more buyers.

    Get started

    List with your own agent

    Get your home in front of millions of buyers by listing it on Zillow.

    Learn how to do it

    Sell it yourself

    Take full control of how buyers see your home on Zillow by listing For Sale by Owner (FSBO).

    List your home

    What's special

    Stylish marquiz lvtTree-lined streetsNew carpetBeautiful fixturesWalking trailsFormal dining roomFitness centers
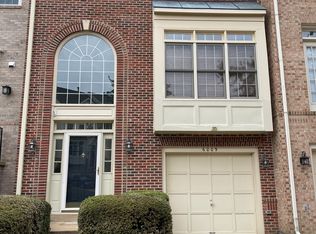
    Living in Kingstowne, Alexandria offers the perfect balance of convenience, community, and comfort. This sought-after neighborhood is known for its tree-lined streets, walking trails, community pools, fitness centers, and an array of shopping and dining options right at your fingertips. Easy access to Metro, I-95, I-495, and the Fairfax County Parkway makes commuting to D.C., the Pentagon, and Fort Belvoir simple. This bright and spacious end-unit townhouse lives like a single family home with expansive windows and 9 foot ceilings while enhancing your lifestyle with fresh upgrades throughout. Cooking and conversing is a breeze in your newly renovated kitchen, complete with stainless steel appliances, Calacatta Marina Blue quartz countertops, and stylish design flowing into a cozy dining/relaxation space complete with a fireplace. Indoor/outdoor entertaining is easy on the deck off the kitchen/dining area. Host dinners in your formal dining room open to the living room. Guests can enjoy the finished rec/guest room with full bath in the lower level with a fireplace. The home features new Bruce solif oak hardwood, stylish Marquiz LVT, and new carpet throughout. Retreat to the newly remodeled spa-like primary suite with jacuzzi tub, walk in shower with Nova Dolomite Brass Marble accents, beautiful Leida Bianco Porcelain floor tile, a double vanity, and beautiful fixtures. Whether you’re entertaining on the weekends, enjoying nearby parks, or relaxing in your spacious new home, Kingstowne offers a connected, active lifestyle with all the modern comforts.

    Zillow last checked:

    Listing updated:

    Listed by:

    Kristy Moore 571-789-1240,

    Local Expert Realty,

    Co-Listing Agent: Jennifer Donnell 571-497-4390,

    Local Expert Realty

    Bought with:

    Robert Soltani, 0225087431

    Fairfax Realty of Tysons

    Source: Bright MLS,MLS#: VAFX2254956MLS Logo

    Facts & features

    Interior

    Bedrooms & bathrooms
    • Bedrooms: 3
    • Bathrooms: 4
    • Full bathrooms: 3
    • 1/2 bathrooms: 1
    • Main level bathrooms: 1
    Basement
    • Area: 200
    Heating
    • Forced Air, Natural Gas
    Cooling
    • Central Air, Electric
    Appliances
    • Included: Microwave, Dishwasher, Disposal, Dryer, Oven/Range - Electric, Refrigerator, Stainless Steel Appliance(s), Washer, Gas Water Heater
    • Laundry: Upper Level
    Features
    • Bathroom - Tub Shower, Bathroom - Stall Shower, Floor Plan - Traditional, Kitchenette, Primary Bath(s), Recessed Lighting, Upgraded Countertops, Walk-In Closet(s), 9'+ Ceilings
    • Flooring: Hardwood, Luxury Vinyl, Carpet, Wood
    • Windows: Storm Window(s), Transom, Wood Frames, Replacement
    • Basement: Finished,Garage Access,Interior Entry,Exterior Entry,Walk-Out Access,Windows
    • Number of fireplaces: 2
    • Fireplace features: Brick, Glass Doors, Gas/Propane, Wood Burning
    Interior area
    • Total structure area: 3,075
    • Total interior livable area: 2,875 sqft
    • Finished area above ground: 2,875
    • Finished area below ground: 0

    Property

    Parking
    • Total spaces: 4
    • Parking features: Storage, Basement, Garage Faces Front, Inside Entrance, Oversized, Attached, Driveway
    • Attached garage spaces: 2
    • Uncovered spaces: 2
    Accessibility
    • Accessibility features: None
    Features
    • Levels: Three
    • Stories: 3
    • Patio & porch: Deck
    • Exterior features: Sidewalks
    • Pool features: None
    • Has spa: Yes
    • Spa features: Bath
    • Has view: Yes
    • View description: Trees/Woods, Street
    Lot
    • Size: 3,245 sqft
    • Features: Corner Lot/Unit
    Details
    • Additional structures: Above Grade, Below Grade
    • Parcel number: 0912 14 0078B
    • Zoning: 304
    • Special conditions: Standard

    Construction

    Type & style
    • Home type: Townhouse
    • Architectural style: Colonial
    • Property subtype: Townhouse
    Materials
    • Brick, Concrete
    • Foundation: Concrete Perimeter
    • Roof: Composition,Shingle
    Condition
    • Excellent
    • New construction: No
    • Year built: 1993
    • Major remodel year: 2025

    Utilities & green energy

    • Sewer: Public Sewer
    • Water: Public

    Community & neighborhood

    Location
    • Region: Alexandria
    • Subdivision: Kingstowne

    HOA & financial

    HOA
    • Has HOA: Yes
    • HOA fee: $127 monthly
    • Amenities included: Pool, Fitness Center, Tennis Court(s), Volleyball Courts, Jogging Path, Tot Lots/Playground
    • Services included: Common Area Maintenance, Management, Snow Removal
    • Association name: KINGSTOWNE RESIDENTAL OWNER CORPORATION

    Other

    Other facts
    • Listing agreement: Exclusive Right To Sell
    • Listing terms: Cash,Conventional,FHA,VA Loan
    • Ownership: Fee Simple

    Price history

    DateEventPrice
    10/24/2025Sold$865,000+4.8%$301/sqft
    Source: Bright MLS #VAFX2254956 Report a problem
    10/20/2025Pending sale$824,999$287/sqft
    Source: Bright MLS #VAFX2254956 Report a problem
    9/30/2025Contingent$824,999$287/sqft
    Source: Bright MLS #VAFX2254956 Report a problem
    9/24/2025Listed for sale$824,999+42.6%$287/sqft
    Source: Bright MLS #VAFX2254956 Report a problem
    7/2/2025Sold$578,500+99.6%$201/sqft
    Source: Public Record Report a problem
    12/27/1993Sold$289,770$101/sqft
    Source: Public Record Report a problem

    Public tax history

    YearProperty taxesTax assessment
    2025$9,255 +4.2%$800,610 +4.4%
    2024$8,882 +8.8%$766,640 +6%
    2023$8,160 -3.8%$723,120 -2.5%
    2022$8,481 $741,710 +14.3%
    2021-- $648,960 +4%
    2020$7,382 +1.8%$623,760 +1.8%
    2019$7,251 +4.9%$612,680 +4.9%
    2018$6,912 +1.9%$584,010
    2017$6,780 +4.3%$584,010 +4%
    2016$6,502 +3.8%$561,280
    2015$6,264 +2.2%$561,280 +1.9%
    2014$6,131 $550,570 +1.4%
    2013-- $542,810 +5.9%
    2012-- $512,400 -2%
    2011-- $522,800 +7.7%
    2010-- $485,610 -4.3%
    2009-- $507,540 -16.9%
    2008-- $610,950 +1%
    2007-- $604,860 +67.2%
    2003-- $361,705 +16.6%
    2002-- $310,290 +17.3%
    2001-- $264,525

    Find assessor info on the county website

    Neighborhood: Franconia

    Nearby schools

    GreatSchools rating
    Schools provided by the listing agent
    • Elementary: Franconia
    • Middle: Twain
    • High: Edison
    • District: Fairfax County Public Schools

    Source: Bright MLS. This data may not be complete. We recommend contacting the local school district to confirm school assignments for this home.

    Get a cash offer in 3 minutes
    Find out how much your home could sell for in as little as 3 minutes with a no-obligation cash offer.
    Estimated market value
    $911,600
    Get a cash offer in 3 minutes
    Find out how much your home could sell for in as little as 3 minutes with a no-obligation cash offer.
    Estimated market value
    $911,600