Just steps from shops, restaurants, trails, the fitness center, pool, and tennis courts, 6602 Thurlton Drive is perfectly positioned in the heart of the community, and offers an exceptional blend of comfort, style, and walkable convenience. A beautifully landscaped front yard welcomes you, and a one-car garage adds everyday convenience. Inside, a dramatic two-story foyer introduces warm hardwood floors, abundant natural light, and a gracious, flowing floor plan. The main level features a spacious living room ideal for entertaining, highlighted by a charming bay window, crown molding, and Hunter Douglas plantation shutters and wood blinds throughout. The adjoining dining room, defined by an elegant tray ceiling, leads to the inviting family room, breakfast area, and kitchen, where a cozy fireplace, granite countertops, tile backsplash, stainless steel appliances, and tucked-away pantry create a space that’s both functional and welcoming. Just beyond the kitchen step outside to the large deck and enjoy your favorite beverage while grilling. A beautifully renovated powder room with an warm, modern design completes the main level. Upstairs, three bedrooms and two full baths offer soaring ceilings and plush carpeting. The primary suite is a true retreat, featuring a spectacular custom double-height walk-in closet and a recently renovated primary bath with marble floors, dual vanity, and an oversized walk-in shower. The two additional bedrooms share a well-appointed hall bath. The lower level provides a spacious recreation room with a study nook, full bath with shower, laundry, utility closet, garage access, and walkout to the spacious, fully-fenced pavered patio, perfect for entertaining or relaxing outdoors. At 6602 Thurlton Drive, thoughtful updates, elegant modern finishes, and an unbeatable Kingstowne location come together to create a home that feels effortlessly refined.
Sold for $789,000
$789,000
6602 Thurlton Dr, Alexandria, VA 22315
3beds
2,215sqft
Townhouse
Built in 1993
1,742 Square Feet Lot
$797,600 Zestimate®
$356/sqft
$3,818 Estimated rent
Home value
$797,600
$750,000 - $853,000
$3,818/mo
Zestimate® history
Owner options
List your home for rent
$3,818/mo
Rent Zestimate®
Find your next renter with Zillow Rental Manager. Plus, with online applications, you can quickly screen prospective tenants – for free.
$3,818/mo
Rent Zestimate®
Refinance and save
$5,036/mo
Est. payment
Refinancing to a lower rate could help reduce your monthly payments and save thousands over the life of the loan.
$5,036/mo
Est. payment
Explore your selling options
Work with a Zillow partner agent
Leverage their expertise and Zillow's premium Showcase listings to get your home seen by more buyers.
Get startedList with your own agent
Get your home in front of millions of buyers by listing it on Zillow.
Learn how to do itSell it yourself
Take full control of how buyers see your home on Zillow by listing For Sale by Owner (FSBO).
List your homeWhat's special
Cozy fireplaceWell-appointed hall bathOne-car garageGracious flowing floor planInviting family roomGranite countertopsBeautifully landscaped front yard
Zillow last checked:
Listing updated:
Listed by:
Joshua Baumgardner 202-656-5864,
TTR Sothebys International Realty
Bought with:
Liz Potemra, 676798
Long & Foster Real Estate, Inc.
Source: Bright MLS,MLS#: VAFX2283810
Facts & features
Interior
Bedrooms & bathrooms
- Bedrooms: 3
- Bathrooms: 4
- Full bathrooms: 3
- 1/2 bathrooms: 1
- Main level bathrooms: 1
Rooms
- Room types: Living Room, Dining Room, Primary Bedroom, Bedroom 2, Bedroom 3, Kitchen, Family Room, Breakfast Room, Laundry, Recreation Room, Utility Room, Bathroom 2, Bathroom 3, Primary Bathroom, Half Bath
Primary bedroom
- Level: Upper
Bedroom 2
- Level: Upper
Bedroom 3
- Level: Upper
Primary bathroom
- Level: Upper
Bathroom 2
- Level: Upper
Bathroom 3
- Level: Lower
Breakfast room
- Level: Main
Dining room
- Level: Main
Family room
- Level: Main
Half bath
- Level: Main
Kitchen
- Level: Main
Laundry
- Level: Lower
Living room
- Level: Main
Recreation room
- Level: Lower
Utility room
- Level: Lower
Heating
- Forced Air, Natural Gas
Cooling
- Ceiling Fan(s), Central Air, Electric
Appliances
- Included: Microwave, Built-In Range, Dishwasher, Disposal, Dryer, Self Cleaning Oven, Oven/Range - Electric, Refrigerator, Stainless Steel Appliance(s), Washer, Water Heater, Gas Water Heater
- Laundry: Dryer In Unit, Lower Level, Washer In Unit, Laundry Room
Features
- Bathroom - Tub Shower, Breakfast Area, Ceiling Fan(s), Combination Dining/Living, Crown Molding, Dining Area, Family Room Off Kitchen, Open Floorplan, Eat-in Kitchen, Kitchen - Gourmet, Kitchen - Table Space, Pantry, Primary Bath(s), Recessed Lighting, Walk-In Closet(s), Bathroom - Walk-In Shower, 2 Story Ceilings, 9'+ Ceilings, Cathedral Ceiling(s), Tray Ceiling(s)
- Flooring: Carpet, Hardwood, Tile/Brick, Marble, Wood
- Doors: French Doors
- Windows: Bay/Bow, Palladian, Transom, Window Treatments
- Has basement: No
- Number of fireplaces: 1
- Fireplace features: Glass Doors, Gas/Propane
Interior area
- Total structure area: 2,476
- Total interior livable area: 2,215 sqft
- Finished area above ground: 2,215
Property
Parking
- Total spaces: 2
- Parking features: Garage Faces Front, Inside Entrance, Concrete, Attached, Driveway
- Attached garage spaces: 1
- Uncovered spaces: 1
- Details: Garage Sqft: 230
Accessibility
- Accessibility features: None
Features
- Levels: Three
- Stories: 3
- Patio & porch: Deck, Patio
- Exterior features: Bump-outs, Rain Gutters, Sidewalks
- Pool features: Community
- Fencing: Back Yard
Lot
- Size: 1,742 Square Feet
Details
- Additional structures: Above Grade
- Parcel number: 0912 14 0076
- Zoning: 304
- Special conditions: Standard
Construction
Type & style
- Home type: Townhouse
- Architectural style: Colonial
- Property subtype: Townhouse
Materials
- Brick, Combination
- Foundation: Concrete Perimeter
- Roof: Asphalt
Condition
- Excellent
- New construction: No
- Year built: 1993
Details
- Builder model: DORCHESTER
- Builder name: COSCAN
Utilities & green energy
- Sewer: Public Sewer
- Water: Public
Community & HOA
Community
- Security: Security System, Smoke Detector(s)
- Subdivision: Kingstowne
HOA
- Has HOA: Yes
- Amenities included: Common Grounds, Community Center, Fitness Center, Jogging Path, Lake, Party Room, Pool, Tennis Court(s), Tot Lots/Playground
- Services included: Pool(s), Recreation Facility, Reserve Funds, Snow Removal, Trash
- HOA fee: $127 monthly
- HOA name: KINGSTOWNE RESIDENTIAL OWNERS CORPORATION
Location
- Region: Alexandria
Financial & listing details
- Price per square foot: $356/sqft
- Tax assessed value: $694,840
- Annual tax amount: $8,032
- Date on market: 1/5/2026
- Listing agreement: Exclusive Right To Sell
- Listing terms: Cash,Conventional,VA Loan,FHA
- Ownership: Fee Simple
Price history
| Date | Event | Price |
|---|---|---|
| 1/28/2026 | Sold | $789,000$356/sqft |
Source:  Bright MLS #VAFX2283810 Report a problem Bright MLS #VAFX2283810 Report a problem | ||
| 1/13/2026 | Contingent | $789,000$356/sqft |
Source: Bright MLS #VAFX2283810 Report a problem | ||
| 1/5/2026 | Listed for sale | $789,000+3.8%$356/sqft |
Source: Bright MLS #VAFX2283810 Report a problem | ||
| 5/10/2023 | Sold | $760,000+5.6%$343/sqft |
Source: Bright MLS #VAFX2122794 Report a problem | ||
| 4/22/2023 | Contingent | $720,000$325/sqft |
Source: Bright MLS #VAFX2122794 Report a problem | ||
| 4/21/2023 | Listed for sale | $720,000+34.6%$325/sqft |
Source: Bright MLS #VAFX2122794 Report a problem | ||
| 6/14/2016 | Sold | $535,000$242/sqft |
Source: Public Record Report a problem | ||
| 5/9/2016 | Pending sale | $535,000$242/sqft |
Source: Long & Foster Real Estate, Inc. #FX9631056 Report a problem | ||
| 5/5/2016 | Listed for sale | $535,000+18.9%$242/sqft |
Source: Long & Foster Real Estate, Inc. #FX9631056 Report a problem | ||
| 8/28/2009 | Sold | $450,000-2.2%$203/sqft |
Source: Public Record Report a problem | ||
| 7/7/2009 | Listed for sale | $459,900$208/sqft |
Source: Long & Foster Real Estate, Inc. #FX7101555 Report a problem | ||
Public tax history
| Year | Property taxes | Tax assessment |
|---|---|---|
| 2025 | $8,032 +4.2% | $694,840 +4.5% |
| 2024 | $7,706 +9% | $665,210 +6.1% |
| 2023 | $7,073 -3.6% | $626,730 -2.4% |
| 2022 | $7,340 | $641,850 +15.1% |
| 2021 | -- | $557,880 +4% |
| 2020 | $6,348 +1.8% | $536,400 +1.8% |
| 2019 | $6,235 +4.7% | $526,810 +4.7% |
| 2018 | $5,955 +1.9% | $503,150 |
| 2017 | $5,842 +4.3% | $503,150 +4.1% |
| 2016 | $5,599 +3.8% | $483,340 |
| 2015 | $5,394 +2.2% | $483,340 +2% |
| 2014 | $5,279 | $474,060 +1.8% |
| 2013 | -- | $465,740 +6.3% |
| 2012 | -- | $438,060 -2% |
| 2011 | -- | $447,060 +7.6% |
| 2010 | -- | $415,430 -5.7% |
| 2009 | -- | $440,630 -17.2% |
| 2008 | -- | $532,010 +11.1% |
| 2007 | -- | $479,060 +66.6% |
| 2003 | -- | $287,600 +16.6% |
| 2002 | -- | $246,635 +17.3% |
| 2001 | -- | $210,260 |
Find assessor info on the county website
Neighborhood: Franconia
Nearby homes
- $761,5002 bd4 ba1.8k sqft6604 Thurlton Dr, Alexandria, VA 22315Off Market
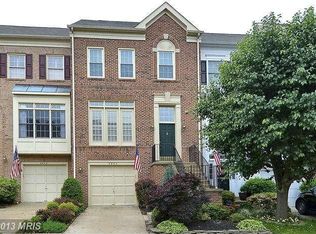
- $823,5003 bd4 ba2.5k sqft6600 Thurlton Dr, Alexandria, VA 22315Off Market

- $712,7003 bd3 ba1.7k sqft6606 Thurlton Dr, Alexandria, VA 22315Off Market
- $742,3003 bd3 ba1.8k sqft6608 Thurlton Dr, Alexandria, VA 22315Off Market
- $854,9003 bd4 ba2.4k sqft6610 Thurlton Dr, Alexandria, VA 22315Off Market
- $865,0003 bd4 ba2.8k sqft6001 Wendron Way, Alexandria, VA 22315Sold
- $755,9003 bd3 ba1.8k sqft6003 Wendron Way, Alexandria, VA 22315Off Market
- $745,1003 bd4 ba1.7k sqft6005 Wendron Way, Alexandria, VA 22315Off Market
Nearby schools
GreatSchools rating
- 6/10Franconia Elementary SchoolGrades: PK-6Distance: 0.5 mi
- 7/10Twain Middle SchoolGrades: 7-8Distance: 1.9 mi
- 4/10Edison High SchoolGrades: 9-12Distance: 0.8 mi
Schools provided by the listing agent
- Elementary: Franconia
- Middle: Twain
- High: Edison
- District: Fairfax County Public Schools
Source: Bright MLS. This data may not be complete. We recommend contacting the local school district to confirm school assignments for this home.
Get a cash offer in 3 minutes
Find out how much your home could sell for in as little as 3 minutes with a no-obligation cash offer.
Estimated market value
$797,600
Get a cash offer in 3 minutes
Find out how much your home could sell for in as little as 3 minutes with a no-obligation cash offer.
Estimated market value
$797,600
- Virginia
- Fairfax County
- Alexandria
- 22315
- Franconia
- 6602 Thurlton Dr
Nearby cities
Nearby neighborhoods
Nearby zip codes
Other Alexandria Topics
