Skip main navigation
Sold for $1,670,000
  • Tax assessed value
    $1,670,000

    6001 Winged Foot Dr, Gilroy, CA 95020

    5beds
    3,327sqft
    Single Family Residence, Residential
    Built in 2004
    0.26 Acres Lot
    $1,651,600 Zestimate®
    $502/sqft
    $5,529 Estimated rent

    Home value

    $1,651,600

    $1.57M - $1.75M

    $5,529/mo

    Zestimate® history
    Loading
    Loading...

    Owner options

    List your home for rent

    $5,529/mo

    Rent Zestimate®

    Find your next renter with Zillow Rental Manager. Plus, with online applications, you can quickly screen prospective tenants – for free.

    Learn more

    $5,529/mo

    Rent Zestimate®

    Refinance and save

    $10,904/mo

    Est. payment

    Refinancing to a lower rate could help reduce your monthly payments and save thousands over the life of the loan.

    See today's rates

    $10,904/mo

    Est. payment

    Explore your selling options

    Work with a Zillow partner agent

    Leverage their expertise and Zillow's premium Showcase listings to get your home seen by more buyers.

    Get started

    List with your own agent

    Get your home in front of millions of buyers by listing it on Zillow.

    Learn how to do it

    Sell it yourself

    Take full control of how buyers see your home on Zillow by listing For Sale by Owner (FSBO).

    List your home

    What's special

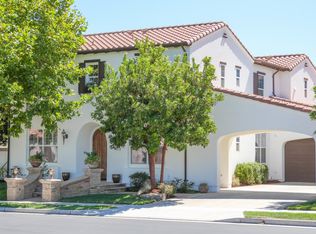
    Gorgeous home located in the gated community of Eagle Ridge! This entertainers delight features a large kitchen island, stainless steel appliances, granite counters and splash, gas cooktop, built-in refrigerator, custom pantry doors, butlers pantry, slider to pool & nook. Formal dining room. Fireplaces in the living room & family room. The laundry room & guest powder room are located on the 1st level. The primary suite features French door access to the balcony, 2 walk-in closets, 3 vanities, stall shower & a large soaking tub. 2 additional bedrooms have French doors to a shared balcony. Beautifully designed with custom built-in cabinetry in all niches, California closets in bedrooms & garage, crown molding, ceiling fans, window shutters & shades, central vac, soft water, alarm system, water treatment system, built-in speakers, iron stair railing, textured carpet & tile floors. The large mirror in the stairwell stays. The courtyard entry includes a camera with sound & custom iron gate. The casita includes a full bath, LVP flooring & walk-in closet. The outdoor space features paver hardscape, a kitchen with refrigerators & fireplace. The large sparkling pool with spa & automatic pool cover. The 3-car garage includes tile floors & a refrigerator.

    Zillow last checked:

    Listing updated:

    Listed by:

    Mary Squier 01075271 408-310-1488,

    Intero Real Estate Services 408-778-7474

    Bought with:

    Aaron Parker, 01368017

    Score Real Estate

    Source: MLSListings Inc,MLS#: ML81976469MLS Logo

    Facts & features

    Interior

    Bedrooms & bathrooms
    • Bedrooms: 5
    • Bathrooms: 4
    • Full bathrooms: 3
    • 1/2 bathrooms: 1
    Rooms
    • Room types: Bonus Room, Laundry, Office
    Bedroom
    • Features: GroundFloorBedroom, WalkinCloset
    Bathroom
    • Features: DoubleSinks, PrimaryStallShowers, ShoweroverTub1, StallShower2plus, PrimaryOversizedTub
    Dining room
    • Features: BreakfastNook, FormalDiningRoom
    Family room
    • Features: KitchenFamilyRoomCombo
    Kitchen
    • Features: _220VoltOutlet, Countertop_Granite, Island, Pantry
    Heating
    • Forced Air, 2 plus Zones
    Cooling
    • Central Air
    Appliances
    • Included: Gas Cooktop, Dishwasher, Disposal, Range Hood, Microwave, Double Oven, Gas Oven/Range, Refrigerator, Water Softener
    • Laundry: Inside
    Features
    • High Ceilings, Walk-In Closet(s), Security Gate
    • Flooring: Carpet, Tile
    • Number of fireplaces: 2
    • Fireplace features: Family Room, Living Room
    Interior area
    • Total structure area: 3,327
    • Total interior livable area: 3,327 sqft

    Property

    Parking
    • Total spaces: 3
    • Parking features: Attached, Garage Door Opener
    • Attached garage spaces: 3
    Features
    • Stories: 2
    • Patio & porch: Balcony/Patio
    • Exterior features: Back Yard, Barbecue, Fenced
    • Pool features: Community, Pool Cover, Solar Heat, In Ground, Pool/Spa Combo
    • Spa features: Other, Pool/SpaCombo
    • Fencing: Back Yard,Wood
    Lot
    • Size: 0.26 Acres
    Details
    • Parcel number: 81064033
    • Zoning: A-20A
    • Special conditions: Standard

    Construction

    Type & style
    • Home type: SingleFamily
    • Architectural style: Mediterranean
    • Property subtype: Single Family Residence, Residential
    Materials
    • Foundation: Slab
    • Roof: Tile
    Condition
    • New construction: No
    • Year built: 2004

    Utilities & green energy

    • Gas: PublicUtilities
    • Water: Public
    • Utilities for property: Public Utilities, Water Public

    Community & HOA

    HOA
    • Has HOA: Yes
    • Amenities included: Barbecue Area, Club House, Community Pool, Community Security Gate, Game Court Outdoor, Golf Course, Organized Activities, Playground
    • HOA fee: $195 monthly
    Location
    • Region: Gilroy

    Financial & listing details

    • Price per square foot: $502/sqft
    • Tax assessed value: $1,670,000
    • Annual tax amount: $23,701
    • Date on market: 8/15/2024
    • Listing agreement: ExclusiveRightToSell

    Price history

    DateEventPrice
    10/16/2024Sold$1,670,000-1.7%$502/sqft
    Source: MLSListings Inc #ML81976469 Report a problem
    9/26/2024Pending sale$1,699,000$511/sqft
    Source: MLSListings Inc #ML81976469 Report a problem
    9/8/2024Contingent$1,699,000$511/sqft
    Source: MLSListings Inc #ML81976469 Report a problem
    8/21/2024Price change$1,699,000-2.9%$511/sqft
    Source: MLSListings Inc #ML81976469 Report a problem
    8/15/2024Listed for sale$1,749,000+96.6%$526/sqft
    Source: MLSListings Inc #ML81976469 Report a problem
    5/27/2005Sold$889,500$267/sqft
    Source: Public Record Report a problem

    Public tax history

    YearProperty taxesTax assessment
    2025$23,701 +51%$1,670,000 +30.6%
    2024$15,696 +0.6%$1,278,533 +2%
    2023$15,604 +1.7%$1,253,464 +2%
    2022$15,349 +0.4%$1,228,888 +2%
    2021$15,283 +1.1%$1,204,794 +1%
    2020$15,115 $1,192,442 +7.3%
    2019$15,115 +12.7%$1,111,000 +1%
    2018$13,412 $1,100,000 +3.3%
    2017$13,412 -0.8%$1,064,600 +7%
    2016$13,523 +36.8%$995,000 +22.5%
    2015$9,883 +7.7%$812,000 +9.1%
    2014$9,179 $744,000 +8%
    2013-- $689,000 +8.1%
    2012-- $637,500 +3%
    2011-- $619,000
    2010-- $619,000 -38.9%
    2009-- $1,012,706 +2%
    2008-- $992,850 +2%
    2007-- $973,383 +7.3%
    2006-- $907,239 +88.8%
    2005-- $480,640
    Find assessor info on the county website

    Neighborhood: 95020

    Nearby schools

    GreatSchools rating
    Schools provided by the listing agent
    • Elementary: LasAnimasElementary
    • High: GilroyHigh
    • District: GilroyUnified

    Source: MLSListings Inc. This data may not be complete. We recommend contacting the local school district to confirm school assignments for this home.

    Get a cash offer in 3 minutes
    Find out how much your home could sell for in as little as 3 minutes with a no-obligation cash offer.
    Estimated market value
    $1,651,600
    Get a cash offer in 3 minutes
    Find out how much your home could sell for in as little as 3 minutes with a no-obligation cash offer.
    Estimated market value
    $1,651,600