Skip main navigation
Sold for $1,675,000
  • $1,675,000

    6020 Winged Foot Dr, Gilroy, CA 95020

    4beds
    2,645sqft
    Single Family Residence, Residential
    Built in 2004
    8,276 Square Feet Lot
    $1,456,100 Zestimate®
    $633/sqft
    $4,515 Estimated rent

    Home value

    $1,456,100

    $1.37M - $1.54M

    $4,515/mo

    Zestimate® history
    Loading
    Loading...

    Owner options

    List your home for rent

    $4,515/mo

    Rent Zestimate®

    Find your next renter with Zillow Rental Manager. Plus, with online applications, you can quickly screen prospective tenants – for free.

    Learn more

    $4,515/mo

    Rent Zestimate®

    Refinance and save

    $10,953/mo

    Est. payment

    Refinancing to a lower rate could help reduce your monthly payments and save thousands over the life of the loan.

    See today's rates

    $10,953/mo

    Est. payment

    Explore your selling options

    Work with a Zillow partner agent

    Leverage their expertise and Zillow's premium Showcase listings to get your home seen by more buyers.

    Get started

    List with your own agent

    Get your home in front of millions of buyers by listing it on Zillow.

    Learn how to do it

    Sell it yourself

    Take full control of how buyers see your home on Zillow by listing For Sale by Owner (FSBO).

    List your home

    What's special

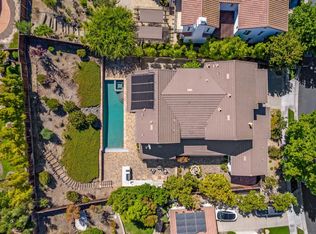
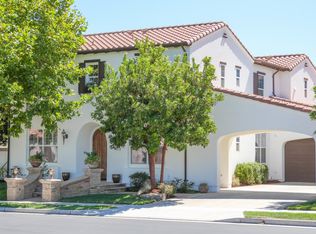
    Welcome Home to this gorgeous 1 story home at the highly sought after gated community of Eagle Ridge with spectacular views! Over $200,000 in upgrades! Gated front courtyard entry. The great room includes a beamed cathedral ceiling, gas log fireplace and built-in entertainment center. The kitchen offers granite counter tops GE stainless steel appliances, center island with seating, walk-in pantry and refrigerator stays. Office with custom built-in cabinetry. The primary suite offers wood floors, built-in entertainment center and French doors to the rear yard. Tile floors in the bathroom, large soaking tub & stall shower. Fantastic city, valley and 4th of July firework views from the kitchen, great room, primary bedroom suite and rear yard. Additional features include built-in speakers in the great room, primary bedroom, back yard and courtyard. Central vacuum, water softener, security system and cameras which may record sound. Washer and dryer stay. The paver driveway wraps around the home to the back and side yards. 3 car tandem garage with protective floor tiles. This home is located next to a small viewing park. Community pool, tennis, pickle ball and bocce courts. Several parks, BBQ areas and organized activities for adults and children. Summer music series too!

    Zillow last checked:

    Listing updated:

    Listed by:

    Mary Squier 01075271 408-310-1488,

    Intero Real Estate Services 408-778-7474

    Bought with:

    Cristina Dunne, 01480225

    Compass

    Van Dahlen Dunne Group, 70003028

    Compass

    Source: MLSListings Inc,MLS#: ML81952115MLS Logo

    Facts & features

    Interior

    Bedrooms & bathrooms
    • Bedrooms: 4
    • Bathrooms: 3
    • Full bathrooms: 2
    • 1/2 bathrooms: 1
    Rooms
    • Room types: Great Room, Laundry, Office
    Bedroom
    • Features: WalkinCloset, BedroomonGroundFloor2plus
    Bathroom
    • Features: DoubleSinks, PrimaryStallShowers, ShoweroverTub1, StallShower, Tile, Tubs2plus
    Dining room
    • Features: BreakfastBar, BreakfastNook, EatinKitchen
    Family room
    • Features: NoFamilyRoom
    Kitchen
    • Features: Countertop_Granite, ExhaustFan, IslandwithSink, Pantry
    Heating
    • Central Forced Air Gas
    Cooling
    • Central Air
    Appliances
    • Included: Gas Cooktop, Dishwasher, Exhaust Fan, Disposal, Range Hood, Microwave, Built In Oven, Double Oven, Refrigerator, Washer/Dryer
    • Laundry: Tub/Sink, Inside
    Features
    • High Ceilings, Vaulted Ceiling(s), Open Beam Ceiling, Walk-In Closet(s)
    • Flooring: Tile, Wood
    • Number of fireplaces: 1
    • Fireplace features: Gas Log, Living Room
    Interior area
    • Total structure area: 2,645
    • Total interior livable area: 2,645 sqft

    Property

    Parking
    • Total spaces: 3
    • Parking features: Garage Door Opener, Tandem
    • Garage spaces: 3
    Features
    • Stories: 1
    • Patio & porch: Balcony/Patio
    • Exterior features: Back Yard, Fenced, Courtyard
    • Pool features: Community, Fenced, Solar Heat, In Ground
    • Fencing: Wood
    • Has view: Yes
    • View description: City Lights, Hills, Valley
    Lot
    • Size: 8,276 Square Feet
    Details
    • Parcel number: 81064006
    • Zoning: A-20A
    • Special conditions: Standard

    Construction

    Type & style
    • Home type: SingleFamily
    • Architectural style: Spanish
    • Property subtype: Single Family Residence, Residential
    Materials
    • Foundation: Slab
    • Roof: Tile
    Condition
    • New construction: No
    • Year built: 2004

    Utilities & green energy

    • Gas: PublicUtilities
    • Sewer: Public Sewer
    • Water: Public
    • Utilities for property: Public Utilities, Water Public

    Community & HOA

    HOA
    • Has HOA: Yes
    • Amenities included: Barbecue Area, Club House, Community Pool, Community Security Gate, Game Court Outdoor, Golf Course, Organized Activities, Playground
    • HOA fee: $195 monthly
    Location
    • Region: Gilroy

    Financial & listing details

    • Price per square foot: $633/sqft
    • Tax assessed value: $789,084
    • Annual tax amount: $9,672
    • Date on market: 1/30/2024
    • Listing agreement: ExclusiveRightToSell
    • Listing terms: CashorConventionalLoan

    Price history

    DateEventPrice
    3/14/2024Sold$1,675,000+2.2%$633/sqft
    Source: MLSListings Inc #ML81952115 Report a problem
    2/20/2024Pending sale$1,639,000$620/sqft
    Source: MLSListings Inc #ML81952115 Report a problem
    2/7/2024Contingent$1,639,000$620/sqft
    Source: MLSListings Inc #ML81952115 Report a problem
    1/30/2024Listed for sale$1,639,000+107.6%$620/sqft
    Source: MLSListings Inc #ML81952115 Report a problem
    4/28/2005Sold$789,500$298/sqft
    Source: Public Record Report a problem

    Public tax history

    YearProperty taxesTax assessment
    2025$9,672 -5.5%$789,084 -4.3%
    2024$10,230 +1.4%$824,781 +2%
    2023$10,084 +1.7%$808,610 +2%
    2022$9,918 +0.4%$792,756 +2%
    2021$9,873 +1.1%$777,213 +1%
    2020$9,764 $769,245 +2%
    2019$9,764 +8.2%$754,162 +2%
    2018$9,028 $739,376 +2%
    2017$9,028 -2.1%$724,879 +2%
    2016$9,219 +8.2%$710,667 +1.5%
    2015$8,522 +0.6%$699,993 +2%
    2014$8,468 $686,282 +6.1%
    2013-- $647,000 +10.2%
    2012-- $587,000 -10.6%
    2011-- $656,655 +0.8%
    2010-- $651,748 -0.2%
    2009-- $653,297 +2%
    2008-- $640,488 +2%
    2007-- $627,930 +2%
    2006-- $615,618 +61.7%
    2005-- $380,641
    Find assessor info on the county website

    Neighborhood: 95020

    Nearby schools

    GreatSchools rating
    Schools provided by the listing agent
    • Elementary: LasAnimasElementary
    • Middle: SolorsanoMiddle
    • High: GilroyHigh
    • District: GilroyUnified

    Source: MLSListings Inc. This data may not be complete. We recommend contacting the local school district to confirm school assignments for this home.

    Get a cash offer in 3 minutes
    Find out how much your home could sell for in as little as 3 minutes with a no-obligation cash offer.
    Estimated market value
    $1,456,100
    Get a cash offer in 3 minutes
    Find out how much your home could sell for in as little as 3 minutes with a no-obligation cash offer.
    Estimated market value
    $1,456,100