New Construction, Available Now! Welcome to Rockhaven's Leighton, an exceptional floor plan designed to meet all your family's needs. This stunning residence offers a perfect blend of contemporary elegance and functional living spaces, ensuring a comfortable and luxurious lifestyle for you and your loved ones. Step into the grand foyer that opens up to a spacious living room, ideal for entertaining guests or relaxing with family. The open-concept layout seamlessly connects the kitchen, breakfast room, and family room, creating an inviting ambiance for everyday living. The heart of the home, the gourmet kitchen, is a chef's dream come true. Equipped with stainless steel appliances, ample counter space, and grey stained cabinetry, preparing meals will be a delight. On the main level, you'll discover a thoughtfully designed bedroom, full bathroom, and a flex room, offering both convenience and flexibility for your lifestyle. Unwind in the luxurious owners suite, a serene retreat with a private en-suite bathroom. The owners bathroom boasts a spa-like experience with a soaking tub, separate shower, dual vanity, and walk-in closet. Three additional well-appointed bedrooms provide versatility and comfort for family members and guests alike. These rooms are spacious and filled with natural light, creating a pleasant environment. Rockhaven's Leighton comes with modern amenities such as energy-efficient appliances, smart home features, and ample storage space throughout. Located in the newly constructed community Autumn Brook which offers a tranquil and secluded living experience away from the bustling city. Located just minutes away from popular attractions such as the Mable House Amphitheater, Truist Park, Silver Comet Trail, and conveniently close to I-20, this community offers both peace and accessibility. This particular listing refers to Homesite 27, Ready now. Don't miss the opportunity to make this brand-new home your own and enjoy the best of both worlds. A serene community and proximity to exciting amenities. STOCK PHOTOS
Closed
$499,990
6001 Winternest Dr #27, Austell, GA 30106
5beds
--sqft
Single Family Residence
Built in 2023
8,712 Square Feet Lot
$503,300 Zestimate®
$--/sqft
$3,095 Estimated rent
Home value
$503,300
$478,000 - $528,000
$3,095/mo
Zestimate® history
Owner options
List your home for rent
$3,095/mo
Rent Zestimate®
Find your next renter with Zillow Rental Manager. Plus, with online applications, you can quickly screen prospective tenants – for free.
$3,095/mo
Rent Zestimate®
Refinance and save
$3,683/mo
Est. payment
Refinancing to a lower rate could help reduce your monthly payments and save thousands over the life of the loan.
$3,683/mo
Est. payment
Explore your selling options
Work with a Zillow partner agent
Leverage their expertise and Zillow's premium Showcase listings to get your home seen by more buyers.
Get startedList with your own agent
Get your home in front of millions of buyers by listing it on Zillow.
Learn how to do itSell it yourself
Take full control of how buyers see your home on Zillow by listing For Sale by Owner (FSBO).
List your homeWhat's special
Zillow last checked:
Listing updated:
Listed by:
Shan Walker 404-952-0166,
Rockhaven Realty
Bought with:
Wesley Guy, 383628
Atlanta Communities
Source: GAMLS,MLS#: 10257929
Facts & features
Interior
Bedrooms & bathrooms
- Bedrooms: 5
- Bathrooms: 4
- Full bathrooms: 4
- Main level bathrooms: 1
- Main level bedrooms: 1
Rooms
- Room types: Foyer, Laundry, Family Room, Loft, Other
Dining room
- Features: Seats 12+
Kitchen
- Features: Breakfast Area, Breakfast Bar, Kitchen Island, Solid Surface Counters, Walk-in Pantry
Heating
- Forced Air, Zoned
Cooling
- Ceiling Fan(s), Central Air, Zoned
Appliances
- Included: Gas Water Heater, Dishwasher, Disposal, Microwave, Oven/Range (Combo)
- Laundry: Upper Level
Features
- Vaulted Ceiling(s), High Ceilings, Double Vanity, Walk-In Closet(s)
- Flooring: Carpet, Vinyl
- Basement: None
- Number of fireplaces: 1
- Fireplace features: Family Room, Gas Starter
- Common walls with other units/homes: No Common Walls
Interior area
- Total structure area: 0
- Finished area above ground: 0
- Finished area below ground: 0
Property
Parking
- Total spaces: 2
- Parking features: Garage Door Opener, Garage, Kitchen Level
- Has garage: Yes
Features
- Levels: Two
- Stories: 2
- Patio & porch: Porch, Patio
- Body of water: None
Lot
- Size: 8,712 Square Feet
- Features: Level
Details
- Parcel number: 19123500350
Construction
Type & style
- Home type: SingleFamily
- Architectural style: Traditional
- Property subtype: Single Family Residence
Materials
- Concrete
- Foundation: Slab
- Roof: Composition
Condition
- New Construction
- New construction: Yes
- Year built: 2023
Details
- Warranty included: Yes
Utilities & green energy
- Electric: 220 Volts
- Sewer: Public Sewer
- Water: Public
- Utilities for property: Cable Available, Electricity Available, Sewer Available, Water Available
Green energy
- Energy efficient items: Appliances
Community & HOA
Community
- Features: Lake, Sidewalks, Street Lights, Walk To Schools, Near Shopping
- Security: Carbon Monoxide Detector(s), Smoke Detector(s)
- Subdivision: Autumn Brook
HOA
- Has HOA: Yes
- Services included: Management Fee, Private Roads
- HOA fee: $625 annually
Location
- Region: Austell
Financial & listing details
- Annual tax amount: $1
- Date on market: 2/19/2024
- Cumulative days on market: 37 days
- Listing agreement: Exclusive Agency
- Listing terms: Cash,Conventional,FHA,VA Loan
- Electric utility on property: Yes
Price history
| Date | Event | Price |
|---|---|---|
| 4/23/2024 | Sold | $499,990 |
Source:  GAMLS #10257929 Report a problem GAMLS #10257929 Report a problem | ||
| 3/29/2024 | Pending sale | $499,990 |
Source: GAMLS #10257929 Report a problem | ||
| 2/24/2024 | Listed for sale | $499,990 |
Source: GAMLS #10257929 Report a problem | ||
| 2/20/2024 | Listing removed | $499,990 |
Source: GAMLS #10198975 Report a problem | ||
| 2/9/2024 | Price change | $499,990-1% |
Source: GAMLS #10198975 Report a problem | ||
| 1/23/2024 | Price change | $504,990-1% |
Source: GAMLS #10198975 Report a problem | ||
| 12/6/2023 | Price change | $509,990-1.9% |
Source: GAMLS #10198975 Report a problem | ||
| 11/21/2023 | Pending sale | $519,990 |
Source: GAMLS #10198975 Report a problem | ||
| 9/2/2023 | Listed for sale | $519,990 |
Source: GAMLS #10198975 Report a problem | ||
Public tax history
Tax history is unavailable.
Neighborhood: 30106
Nearby homes
- $499,9905 bd4 ba-- sqft6001 Winternest Dr, Austell, GA 30106Sold

- $363,2004 bd2 ba2.7k sqft6020 Winternest Dr, Austell, GA 30106Off Market
- $425,000-- bd-- ba-- sqft6015 Winternest Dr, Austell, GA 30106Sold
- $444,9904 bd3 ba-- sqft6005 Winternest Dr #26, Austell, GA 30106Sold
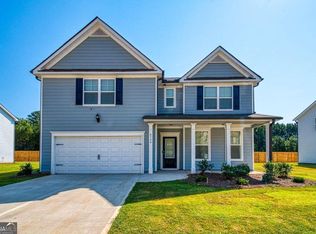
- $445,0004 bd2 ba2.5k sqft6005 Winternest Dr, Austell, GA 30106Sold
- $500,0005 bd3 ba3.2k sqft3065 Camellia Trl, Powder Springs, GA 30106Sold
- $341,7004 bd2 ba2.2k sqft6050 Winternest Dr, Austell, GA 30106Off Market
- $432,0004 bd3 ba-- sqft3055 Camellia Trl, Austell, GA 30106Sold
Nearby schools
GreatSchools rating
- 5/10Austell Elementary SchoolGrades: PK-5Distance: 0.8 mi
- 6/10Garrett Middle SchoolGrades: 6-8Distance: 0.3 mi
- 3/10South Cobb High SchoolGrades: 9-12Distance: 1.8 mi
Schools provided by the listing agent
- Elementary: Austell
- Middle: Garrett
- High: South Cobb
Source: GAMLS. This data may not be complete. We recommend contacting the local school district to confirm school assignments for this home.
Get a cash offer in 3 minutes
Find out how much your home could sell for in as little as 3 minutes with a no-obligation cash offer.
Estimated market value
$503,300
Get a cash offer in 3 minutes
Find out how much your home could sell for in as little as 3 minutes with a no-obligation cash offer.
Estimated market value
$503,300
- Georgia
- Cobb County
- Austell
- 30106
- 6001 Winternest Dr Unit 27
Nearby cities
Nearby zip codes
Other Austell Topics
