BACK ON MARKET- READY NOW -Autumn Brook, a newly constructed community that offers a tranquil and secluded living experience away from the bustling city. Located just minutes away from popular attractions such as the Mable House Amphitheater, Truist Park, Silver Comet Trail, and conveniently close to I-20, this community offers both peace and accessibility. The Clifton Floor Plan, the highlight of this listing, features an open kitchen concept with 42" white cabinets, granite countertops, a 3 X 6 subway tile backsplash, and stainless steel appliances. The first floor boasts durable hard flooring throughout, providing a low maintenance and convenient lifestyle. Additionally, the home is equipped with smart home technology, adding a modern touch to your living experience. This particular listing refers to Homesite 26, with an estimated delivery date set for December, 2023. Don't miss the opportunity to make this brand-new home your own and enjoy the best of both worlds: a serene community and proximity to exciting amenities. The pictures are stocked photos.
Closed
$444,990
6005 Winternest Dr #26, Austell, GA 30106
4beds
--sqft
Single Family Residence
Built in 2023
9,365 Square Feet Lot
$449,700 Zestimate®
$--/sqft
$2,904 Estimated rent
Home value
$449,700
$427,000 - $472,000
$2,904/mo
Zestimate® history
Owner options
List your home for rent
$2,904/mo
Rent Zestimate®
Find your next renter with Zillow Rental Manager. Plus, with online applications, you can quickly screen prospective tenants – for free.
$2,904/mo
Rent Zestimate®
Refinance and save
$3,337/mo
Est. payment
Refinancing to a lower rate could help reduce your monthly payments and save thousands over the life of the loan.
$3,337/mo
Est. payment
Explore your selling options
Work with a Zillow partner agent
Leverage their expertise and Zillow's premium Showcase listings to get your home seen by more buyers.
Get startedList with your own agent
Get your home in front of millions of buyers by listing it on Zillow.
Learn how to do itSell it yourself
Take full control of how buyers see your home on Zillow by listing For Sale by Owner (FSBO).
List your homeWhat's special
Mable house amphitheaterSmart home technologyOpen kitchen conceptClifton floor planSilver comet trailTruist parkDurable hard flooring throughout
Zillow last checked:
Listing updated:
Listed by:
Shan Walker 404-952-0166,
Rockhaven Realty
Bought with:
Cinnamon Collingwood, 351091
Keller Williams Realty
Source: GAMLS,MLS#: 10182299
Facts & features
Interior
Bedrooms & bathrooms
- Bedrooms: 4
- Bathrooms: 3
- Full bathrooms: 2
- 1/2 bathrooms: 1
Rooms
- Room types: Foyer, Laundry, Family Room
Dining room
- Features: Separate Room
Kitchen
- Features: Breakfast Area, Breakfast Bar, Kitchen Island, Solid Surface Counters, Walk-in Pantry
Heating
- Natural Gas, Forced Air, Zoned
Cooling
- Zoned
Appliances
- Included: Gas Water Heater, Dishwasher, Disposal, Microwave, Oven/Range (Combo), Stainless Steel Appliance(s)
- Laundry: Upper Level
Features
- Vaulted Ceiling(s), High Ceilings, Double Vanity, Soaking Tub, Separate Shower, Walk-In Closet(s)
- Flooring: Carpet, Laminate
- Windows: Double Pane Windows, Window Treatments
- Basement: None
- Attic: Pull Down Stairs
- Number of fireplaces: 1
- Fireplace features: Family Room, Factory Built, Gas Starter, Gas Log
- Common walls with other units/homes: No Common Walls
Interior area
- Total structure area: 0
- Finished area above ground: 0
- Finished area below ground: 0
Property
Parking
- Parking features: Garage Door Opener, Garage
- Has garage: Yes
Features
- Levels: Two
- Stories: 2
- Patio & porch: Patio
- Body of water: None
Lot
- Size: 9,365 Square Feet
- Features: Level
Details
- Parcel number: 19120800450
Construction
Type & style
- Home type: SingleFamily
- Architectural style: Traditional
- Property subtype: Single Family Residence
Materials
- Concrete
- Foundation: Slab
- Roof: Composition
Condition
- To Be Built
- New construction: Yes
- Year built: 2023
Details
- Warranty included: Yes
Utilities & green energy
- Sewer: Public Sewer
- Water: Public
- Utilities for property: Underground Utilities, Cable Available, Electricity Available, Natural Gas Available, Phone Available, Water Available
Green energy
- Green verification: ENERGY STAR Certified Homes
- Energy efficient items: Insulation, Thermostat, Roof, Appliances, Water Heater, Windows
Community & HOA
Community
- Features: None
- Security: Carbon Monoxide Detector(s), Smoke Detector(s)
- Subdivision: Autumn Brook
HOA
- Has HOA: Yes
- Services included: Maintenance Grounds, Management Fee, Reserve Fund
- HOA fee: $625 annually
Location
- Region: Austell
Financial & listing details
- Annual tax amount: $4,100
- Date on market: 7/18/2023
- Cumulative days on market: 63 days
- Listing agreement: Exclusive Right To Sell
- Listing terms: Cash,Conventional,FHA,Fannie Mae Approved,Freddie Mac Approved,VA Loan
- Electric utility on property: Yes
Price history
| Date | Event | Price |
|---|---|---|
| 2/2/2024 | Sold | $444,990 |
Source:  GAMLS #10182299 Report a problem GAMLS #10182299 Report a problem | ||
| 1/16/2024 | Pending sale | $444,990 |
Source: GAMLS #10182299 Report a problem | ||
| 12/20/2023 | Price change | $444,990+7.2% |
Source: GAMLS #10182299 Report a problem | ||
| 8/29/2023 | Pending sale | $414,990 |
Source: GAMLS #10182299 Report a problem | ||
| 7/25/2023 | Price change | $414,990-1.2% |
Source: GAMLS #10182299 Report a problem | ||
| 7/18/2023 | Listed for sale | $419,990 |
Source: GAMLS #10182299 Report a problem | ||
Public tax history
Tax history is unavailable.
Neighborhood: 30106
Nearby homes
- $499,9905 bd4 ba-- sqft6001 Winternest Dr, Austell, GA 30106Sold

- $499,9905 bd4 ba-- sqft6001 Winternest Dr #27, Austell, GA 30106Sold
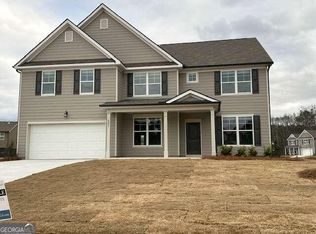
- $445,0004 bd2 ba2.5k sqft6005 Winternest Dr, Austell, GA 30106Sold
- $500,0005 bd3 ba3.2k sqft3065 Camellia Trl, Powder Springs, GA 30106Sold
- $425,000-- bd-- ba-- sqft6015 Winternest Dr, Austell, GA 30106Sold
- $363,2004 bd2 ba2.7k sqft6020 Winternest Dr, Austell, GA 30106Off Market
- $432,0004 bd3 ba-- sqft3055 Camellia Trl, Austell, GA 30106Sold
- $404,9903 bd3 ba-- sqft5020 Ivy Cottage Ln #33, Austell, GA 30106Sold
Nearby schools
GreatSchools rating
- 5/10Austell Elementary SchoolGrades: PK-5Distance: 0.8 mi
- 6/10Garrett Middle SchoolGrades: 6-8Distance: 0.3 mi
- 3/10South Cobb High SchoolGrades: 9-12Distance: 1.8 mi
Schools provided by the listing agent
- Elementary: Austell
- Middle: Garrett
- High: South Cobb
Source: GAMLS. This data may not be complete. We recommend contacting the local school district to confirm school assignments for this home.
Get a cash offer in 3 minutes
Find out how much your home could sell for in as little as 3 minutes with a no-obligation cash offer.
Estimated market value
$449,700
Get a cash offer in 3 minutes
Find out how much your home could sell for in as little as 3 minutes with a no-obligation cash offer.
Estimated market value
$449,700
- Georgia
- Cobb County
- Austell
- 30106
- 6005 Winternest Dr Unit 26
Nearby cities
Nearby zip codes
Other Austell Topics
