Upon entering the 1740 floorplan, you'll be greeted by a welcoming foyer that leads you into the heart of the house. The open-concept design seamlessly connects the kitchen, dining area, and living room, creating a spacious and inviting atmosphere that is perfect for both everyday living and entertaining guests. The kitchen has abundant cabinet space and a center island that is a focal point for meal preparation and socializing. The living room serves as a central gathering space, providing plenty of room for relaxation and quality time with loved ones. The master suite boasts a generous bedroom, his and hers walk-in closets, and an ensuite bathroom with double vanities. The three additional bedrooms are strategically placed on the opposite side of the home, providing flexibility.
For sale
Price increase: $4K (7/28)
$315,204
6002 Crocket Cv, Crestview, FL 32539
4beds
1,740sqft
Single Family Residence
Built in 2026
0.25 Acres Lot
$-- Zestimate®
$181/sqft
$-- HOA
What's special
Center islandOpen-concept designWelcoming foyerSpacious and inviting atmosphereAbundant cabinet space
- 193 days |
- 104 |
- 18 |
Zillow last checked:
Listing updated:
Listed by:
Shannon P Bennett 850-710-5224,
Adams Homes Realty Inc,
Jennifer R Trombly 850-603-0947,
Adams Homes Realty Inc
Source: ECAOR,MLS#: 994436
Facts & features
Interior
Bedrooms & bathrooms
- Bedrooms: 4
- Bathrooms: 2
- Full bathrooms: 2
Primary bedroom
- Level: First
- Area: 160.8 Square Feet
- Dimensions: 13.4 x 12
Bedroom
- Description: 2
- Level: First
- Area: 124.32 Square Feet
- Dimensions: 11.2 x 11.1
Bedroom
- Description: 3
- Level: First
- Area: 118.77 Square Feet
- Dimensions: 11.1 x 10.7
Bedroom
- Description: 4
- Level: First
- Area: 181.72 Square Feet
- Dimensions: 15.4 x 11.8
Other
- Description: Back Porch
- Level: First
- Area: 123.47 Square Feet
- Dimensions: 17.4 x 7.1
Dining room
- Level: First
- Area: 114.13 Square Feet
- Dimensions: 10.2 x 11.2
Great room
- Level: First
- Area: 283.54 Square Feet
- Dimensions: 17.6 x 16.11
Heating
- Central
Cooling
- Central Air, Ceiling Fan(s)
Appliances
- Included: Electric Water Heater
Features
- Windows: Double Pane Windows
- Common walls with other units/homes: No Common Walls
Interior area
- Total structure area: 1,740
- Total interior livable area: 1,740 sqft
Property
Parking
- Parking features: Garage - Attached
- Has attached garage: Yes
Features
- Stories: 1
Lot
- Size: 0.25 Acres
- Dimensions: 79 x 143
Details
- Parcel number: 254N23105000000450
- Zoning description: County, Resid Single Family
Construction
Type & style
- Home type: SingleFamily
- Architectural style: Traditional
- Property subtype: Single Family Residence
Condition
- Under Construction
- New construction: No
- Year built: 2026
Utilities & green energy
- Sewer: Septic Tank
- Water: Public
Community & HOA
Community
- Subdivision: Ashton View
Location
- Region: Crestview
Financial & listing details
- Price per square foot: $181/sqft
- Tax assessed value: $32,450
- Annual tax amount: $325
- Date on market: 2/3/2026
Estimated market value
Not available
Estimated sales range
Not available
Not available
Price history
| Date | Event | Price |
|---|---|---|
| 7/28/2026 | Price change | $315,204+1.3%$181/sqft |
Source:  ECAOR #994436 Report a problem ECAOR #994436 Report a problem | ||
| 5/12/2026 | Price change | $311,200+1%$179/sqft |
Source: ECAOR #994436 Report a problem | ||
| 3/30/2026 | Price change | $308,200+1.6%$177/sqft |
Source: ECAOR #994436 Report a problem | ||
| 2/3/2026 | Listed for sale | $303,200$174/sqft |
Source: ECAOR #994436 Report a problem | ||
Public tax history
| Year | Property taxes | Tax assessment |
|---|---|---|
| 2025 | $325 +816.3% | $32,450 +1450.4% |
| 2024 | $36 | $2,093 |
Find assessor info on the county website
Monthly payment
Est. payment
Payment breakdown
Explore the cost of this home by adjusting the details. Changes won't be saved.Climate risks
Neighborhood: 32539
Nearby schools
GreatSchools rating
- 8/10Walker Elementary SchoolGrades: PK-5Distance: 4.2 mi
- 8/10Davidson Middle SchoolGrades: 6-8Distance: 4.3 mi
- 5/10Crestview High SchoolGrades: 9-12Distance: 4.4 mi
Schools provided by the listing agent
- Elementary: Walker
- Middle: Davidson
- High: Crestview
Source: ECAOR. This data may not be complete. We recommend contacting the local school district to confirm school assignments for this home.
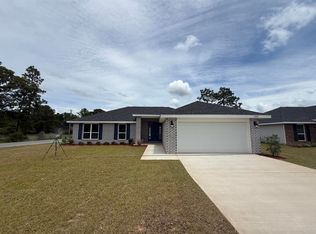
- $311,3004 bd2 ba1.8k sqft6000 Crocket Cv, Crestview, FL 32539Pending
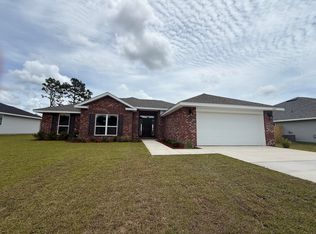
- $331,2004 bd2 ba2.1k sqft6004 Crocket Cv, Crestview, FL 32539Pending
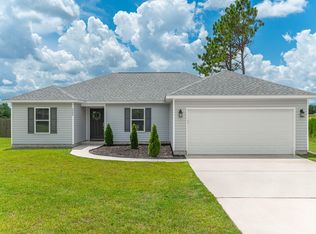
- $295,0004 bd2 ba1.5k sqft3566 Horne Hollow Rd, Crestview, FL 32539Sold
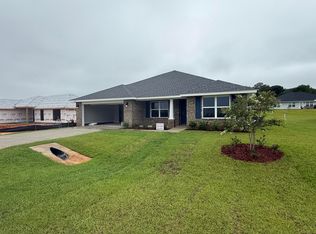
- $326,1244 bd2 ba2.1k sqft6005 Crocket Cv, Crestview, FL 32539Sold
- $326,3644 bd2 ba2.1k sqft6001 Crocket Cv, Crestview, FL 32539Sold
- $337,8004 bd2 ba2.2k sqft6006 Crocket Cv, Crestview, FL 32539Sold
- $305,9004 bd2 ba1.9k sqft6007 Crocket Cv, Crestview, FL 32539Sold
- $310,8004 bd2 ba1.5k sqft3568 Horne Hollow Rd, Crestview, FL 32539Off Market
A local agent can set up tours, give advice and negotiate with sellers.
A local lender can help you make sure your offer is ready when you are.
Similar homes
- $319,9373 bd2 ba1.6k sqft6100 Buckshot Dr, Crestview, FL 32539For Sale

 MLS ID #1005414, Shannon P Bennett, Adams Homes Realty Inc. ECAOR
 - $308,9004 bd2 ba1.7k sqft3411 Phoenix Ct, Crestview, FL 32539For Sale
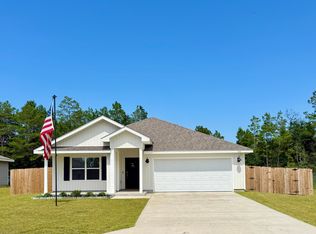 MLS ID #994712, Haroula J Turner, Coldwell Banker Realty. ECAOR
 - $309,2003 bd2 ba1.6k sqft6015 Crocket Cv, Crestview, FL 32539For Sale
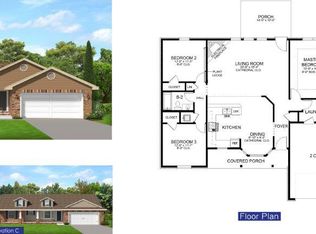 MLS ID #990268, Shannon P Bennett, Adams Homes Realty Inc. ECAOR
 - $355,0004 bd3 ba2k sqft6124 Mildreds Way, Crestview, FL 32539For Sale
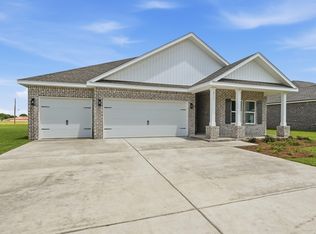 MLS ID #1009644, Patricia M Griffin, Teel & Waters Real Estate Company Inc. ECAOR
 - $279,8884 bd2 ba1.7k sqft6000 Hidden Knoll Ct, Crestview, FL 32539New ConstructionECAOR
- $330,0003 bd2 ba1.6k sqft3148 Skyhawk Dr, Crestview, FL 32539For SaleMLS ID #1009130, Cassie L Andriakos, LPT Realty LLC. ECAOR
- $269,9004 bd2 ba1.7k sqft3507 Malus Ct, Crestview, FL 32539For SaleMLS ID #1002953, Jordan M Dennis, EXP Realty LLC. ECAOR
- $285,0003 bd2 ba1.3k sqft6119 Mildreds Way, Crestview, FL 32539For SaleMLS ID #1008757, Jenny R Teel, Teel & Waters Real Estate Company Inc. ECAOR
- $348,0005 bd3 ba2.1k sqft6113 Mildreds Way, Crestview, FL 32539For SaleMLS ID #1008254, Jenny R Teel, Teel & Waters Real Estate Company Inc. ECAOR
- $299,9003 bd2 ba1.6k sqft6114 Mildreds Way, Crestview, FL 32539For SaleMLS ID #1003766, Jenny R Teel, Teel & Waters Real Estate Company Inc. ECAOR
- $279,9003 bd2 ba1.5k sqft6160 Hayes Dr, Crestview, FL 32539For SaleMLS ID #680671, Kira Santos, Levin Rinke Realty. PAR
- $214,9003 bd2 ba1k sqft5929 Meadow Ln N, Crestview, FL 32539For SaleMLS ID #1003184, Your House Team, RE/MAX Agency One. ECAOR
- $295,0004 bd2 ba1.4k sqft3105 Tricia Cir, Crestview, FL 32539For SaleMLS ID #684067, Lakisha Williams, Better Homes And Gardens Real Estate Main Street Properties. PAR
- $309,0004 bd2 ba1.8k sqft3084 Brandon Dunes Ln, Laurel Hill, FL 32567For Sale
 MLS ID #1006331, Michael Larence, Priority Real Estate, LLC. Navarre Area BOR
 - $339,0004 bd2 ba1.8k sqft2808 Blackbird Ct, Crestview, FL 32539For SaleMLS ID #1002846, Jenny R Teel, Teel & Waters Real Estate Company Inc. ECAOR
- $299,9004 bd2 ba1.8k sqft120 Palmetto Dr, Crestview, FL 32539For SaleMLS ID #996767, Ashley V Garcia, Coldwell Banker Realty. ECAOR
- $279,9003 bd2 ba1.5k sqft3152 Maple St, Crestview, FL 32539For SaleMLS ID #1008957, Missy L McDonald, Red Hot Realty. ECAOR
- $324,9904 bd2 ba1.8k sqft809 Moorhen Way, Crestview, FL 32539For SaleMLS ID #1002978, Yvonne West, Lokation. ECAOR
- $348,0004 bd2 ba1.8k sqft2827 Blackbird Ct, Crestview, FL 32539For SaleMLS ID #1007097, Jenny R Teel, Teel & Waters Real Estate Company Inc. ECAOR
- $304,0003 bd2 ba1.5k sqft2828 Blackbird Ct, Crestview, FL 32539For SaleMLS ID #1007108, Jenny R Teel, Teel & Waters Real Estate Company Inc. ECAOR
