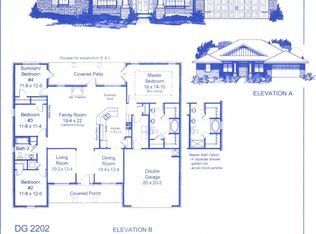
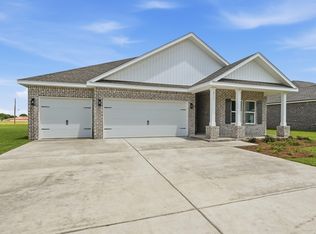
The 2105 floorplan offers 4 bedrooms and 2 baths, providing a spacious and versatile living space for your family. Step into the grand foyer and be greeted by the open-concept layout, where the kitchen, dining area, and family room seamlessly flow together, creating a perfect space for gatherings and making cherished memories. The kitchen has a center island and ample counter and storage space. Retreat to the luxurious master suite, featuring an impressive private ensuite bathroom complete with double vanity, two walk-in closets, and a luxurious soaking tub. The additional bedrooms are privately situated on the opposite side of the home. This floor plan also boasts a 2 car garage and porch in the backyard to extend your living space outdoors.
Pending
$331,200
6004 Crocket Cv, Crestview, FL 32539
4beds
2,105sqft
Single Family Residence
Built in 2026
0.25 Acres Lot
$-- Zestimate®
$157/sqft
$-- HOA
What's special
Luxurious master suiteOpen-concept layoutLuxurious soaking tubGrand foyerDouble vanityPrivate ensuite bathroomTwo walk-in closets
- 193 days |
- 39 |
- 4 |
Zillow last checked:
Listing updated:
Listed by:
Shannon P Bennett 850-710-5224,
Adams Homes Realty Inc,
Jennifer R Trombly 850-603-0947,
Adams Homes Realty Inc
Source: ECAOR,MLS#: 994434
Facts & features
Interior
Bedrooms & bathrooms
- Bedrooms: 4
- Bathrooms: 2
- Full bathrooms: 2
Primary bedroom
- Level: First
- Area: 238 Square Feet
- Dimensions: 14 x 17
Bedroom
- Description: 2
- Level: First
- Area: 153.4 Square Feet
- Dimensions: 11.8 x 13
Bedroom
- Description: 3
- Level: First
- Area: 145 Square Feet
- Dimensions: 11.6 x 12.5
Bedroom
- Description: 4
- Level: First
- Area: 207 Square Feet
- Dimensions: 15 x 13.8
Other
- Description: Back Porch
- Level: First
- Area: 113.9 Square Feet
- Dimensions: 17 x 6.7
Dining room
- Level: First
- Area: 120 Square Feet
- Dimensions: 10 x 12
Great room
- Level: First
- Area: 342 Square Feet
- Dimensions: 18 x 19
Heating
- Central
Cooling
- Central Air, Ceiling Fan(s)
Appliances
- Included: Electric Water Heater
Features
- Windows: Double Pane Windows
- Common walls with other units/homes: No Common Walls
Interior area
- Total structure area: 2,105
- Total interior livable area: 2,105 sqft
Property
Parking
- Parking features: Garage - Attached
- Has attached garage: Yes
Features
- Stories: 1
Lot
- Size: 0.25 Acres
- Dimensions: 82 x 143
Details
- Parcel number: 254N23105000000440
- Zoning description: County, Resid Single Family
Construction
Type & style
- Home type: SingleFamily
- Architectural style: Traditional
- Property subtype: Single Family Residence
Condition
- Under Construction
- New construction: No
- Year built: 2026
Utilities & green energy
- Sewer: Septic Tank
- Water: Public
Community & HOA
Community
- Subdivision: Ashton View
Location
- Region: Crestview
Financial & listing details
- Price per square foot: $157/sqft
- Tax assessed value: $32,450
- Annual tax amount: $325
- Date on market: 2/3/2026
Estimated market value
Not available
Estimated sales range
Not available
Not available
Price history
| Date | Event | Price |
|---|---|---|
| 7/24/2026 | Pending sale | $331,200$157/sqft |
Source:  ECAOR #994434 Report a problem ECAOR #994434 Report a problem | ||
| 5/12/2026 | Price change | $331,200+0.9%$157/sqft |
Source: ECAOR #994434 Report a problem | ||
| 3/30/2026 | Price change | $328,200+1.5%$156/sqft |
Source: ECAOR #994434 Report a problem | ||
| 2/3/2026 | Listed for sale | $323,200$154/sqft |
Source: ECAOR #994434 Report a problem | ||
Public tax history
| Year | Property taxes | Tax assessment |
|---|---|---|
| 2025 | $325 +816.3% | $32,450 +1450.4% |
| 2024 | $36 | $2,093 |
Find assessor info on the county website
Monthly payment
Est. payment
Payment breakdown
Explore the cost of this home by adjusting the details. Changes won't be saved.Climate risks
Neighborhood: 32539
Nearby schools
GreatSchools rating
- 8/10Walker Elementary SchoolGrades: PK-5Distance: 4.2 mi
- 8/10Davidson Middle SchoolGrades: 6-8Distance: 4.3 mi
- 5/10Crestview High SchoolGrades: 9-12Distance: 4.4 mi
Schools provided by the listing agent
- Elementary: Walker
- Middle: Davidson
- High: Crestview
Source: ECAOR. This data may not be complete. We recommend contacting the local school district to confirm school assignments for this home.
- $337,8004 bd2 ba2.2k sqft6006 Crocket Cv, Crestview, FL 32539Sold
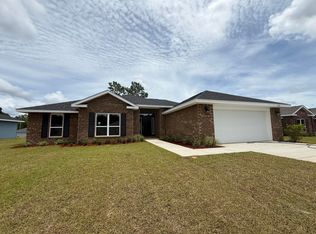
- $315,2044 bd2 ba1.7k sqft6002 Crocket Cv, Crestview, FL 32539For Sale
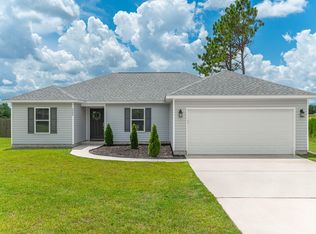
- $295,0004 bd2 ba1.5k sqft3566 Horne Hollow Rd, Crestview, FL 32539Sold
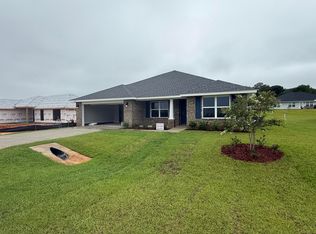
- $326,1244 bd2 ba2.1k sqft6005 Crocket Cv, Crestview, FL 32539Sold
- $318,3064 bd2 ba1.9k sqft6008 Crocket Cv, Crestview, FL 32539Sold
- $311,3004 bd2 ba1.8k sqft6000 Crocket Cv, Crestview, FL 32539Pending
- $305,9004 bd2 ba1.9k sqft6007 Crocket Cv, Crestview, FL 32539Sold
- $326,3644 bd2 ba2.1k sqft6001 Crocket Cv, Crestview, FL 32539Sold
A local agent can set up tours, give advice and negotiate with sellers.
A local lender can help you make sure your offer is ready when you are.
Similar homes
- $315,2044 bd2 ba1.7k sqft6002 Crocket Cv, Crestview, FL 32539For Sale
 MLS ID #994436, Shannon P Bennett, Adams Homes Realty Inc. ECAOR
 - $319,9373 bd2 ba1.6k sqft6100 Buckshot Dr, Crestview, FL 32539For Sale
 MLS ID #1005414, Shannon P Bennett, Adams Homes Realty Inc. ECAOR
 - $355,0004 bd3 ba2k sqft6124 Mildreds Way, Crestview, FL 32539For Sale
 MLS ID #1009644, Patricia M Griffin, Teel & Waters Real Estate Company Inc. ECAOR
 - $321,9004 bd2 ba1.8k sqft3284 Chappelwood Dr, Crestview, FL 32539For Sale
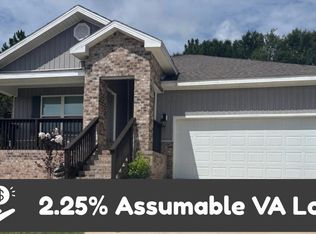 MLS ID #1007635, Jennifer A Dodge, Silver Sands Real Estate. ECAOR
 - $308,9004 bd2 ba1.7k sqft3411 Phoenix Ct, Crestview, FL 32539For SaleMLS ID #994712, Haroula J Turner, Coldwell Banker Realty. ECAOR
- $309,2003 bd2 ba1.6k sqft6015 Crocket Cv, Crestview, FL 32539For SaleMLS ID #990268, Shannon P Bennett, Adams Homes Realty Inc. ECAOR
- $348,0005 bd3 ba2.1k sqft6113 Mildreds Way, Crestview, FL 32539For SaleMLS ID #1008254, Jenny R Teel, Teel & Waters Real Estate Company Inc. ECAOR
- $330,0003 bd2 ba1.6k sqft3148 Skyhawk Dr, Crestview, FL 32539For SaleMLS ID #1009130, Cassie L Andriakos, LPT Realty LLC. ECAOR
- $324,0003 bd2 ba1.8k sqft3561 Autumn Woods Dr, Crestview, FL 32536For SaleMLS ID #1006549, William A Gibson, Keller Williams Realty Destin. ECAOR
- $279,8884 bd2 ba1.7k sqft6000 Hidden Knoll Ct, Crestview, FL 32539New ConstructionECAOR
- $269,9004 bd2 ba1.7k sqft3507 Malus Ct, Crestview, FL 32539For SaleMLS ID #1002953, Jordan M Dennis, EXP Realty LLC. ECAOR
- $339,0004 bd2 ba1.8k sqft2808 Blackbird Ct, Crestview, FL 32539For SaleMLS ID #1002846, Jenny R Teel, Teel & Waters Real Estate Company Inc. ECAOR
- $299,9003 bd2 ba1.6k sqft6114 Mildreds Way, Crestview, FL 32539For SaleMLS ID #1003766, Jenny R Teel, Teel & Waters Real Estate Company Inc. ECAOR
- $349,0004 bd2 ba2.3k sqft6305 Havenmist Ln, Crestview, FL 32536For SaleMLS ID #1008738, Michael Tomlin, Coldwell Banker Realty. ECAOR
- $285,0003 bd2 ba1.3k sqft6119 Mildreds Way, Crestview, FL 32539For SaleMLS ID #1008757, Jenny R Teel, Teel & Waters Real Estate Company Inc. ECAOR
- $359,9004 bd2 ba1.7k sqft924 Sandbar Loop, Crestview, FL 32539For SaleMLS ID #1009196, John R Sallman, Salt & Light Realty. ECAOR
- $389,9005 bd3 ba2.6k sqft5737 Marigold Loop, Crestview, FL 32539For SaleMLS ID #1006124, Team Laurie & Lori, RE/MAX Agency One. ECAOR
- $348,0004 bd2 ba1.8k sqft2827 Blackbird Ct, Crestview, FL 32539For SaleMLS ID #1007097, Jenny R Teel, Teel & Waters Real Estate Company Inc. ECAOR
- $279,9003 bd2 ba1.5k sqft6160 Hayes Dr, Crestview, FL 32539For SaleMLS ID #680671, Kira Santos, Levin Rinke Realty. PAR
- $344,9684 bd2 ba1.8k sqft5908 Silvercrest Blvd, Crestview, FL 32536For SaleMLS ID #994202, Kendra R Sheikho, Coldwell Banker Realty. ECAOR
