If you’re looking for peace, privacy, and tranquility look no further. Located in the gated and highly coveted Colony community, this 4 bed / 3 bath gem has tons to offer. Tucked away and surrounded by lush vegetation and trees, this home feels extremely private and secluded. This is a MAIN LEVEL PRIMARY BEDROOM plan, which is in VERY high demand. Enter through lead glass paned double front doors into an immaculately maintained and inviting entry finished with wood like floors, custom paint, soaring ceilings, two tone banister, and upgraded base. The step-down living room is elegantly appointed with large front windows that bring in ample light to give a warm open feel. Cathedral ceilings, plantation shutters, and clean lines give this room a great open feel. Dining is spacious with plenty of room for a large dining set. The family room is cozy and quaint with an aged brick finished fireplace, windows and sliders to the backyard, and soaring ceilings for that open floorplan flare. Open access to the kitchen lends itself perfectly to entertainment and functional living. Built in entertaining hutch gives plenty of space for storage, audio video equipment, and decorative creativity. The kitchen is beautifully maintained with rich wood cabinets, granite counters, SS appliances, spacious peninsula, breakfast nook, glass inlaid uppers, and easy access to dining room. Main level primary is spacious and elegantly finished with custom two-tone paint, plantation shutters, slider to backyard, and dual vanity primary bath. Primary bath is very elegant with raised dual vanity sinks, coffered ceiling detail, walk in shower, and upgraded cabinet and counter cabinets. Backyard is like your own private retreat. Shaded and protected by lush green screens, this yard provides no shortage of privacy and peace. Spacious outdoor BBQ area is complete with large outdoor BBQ built in with bar top seating, built in BBQ, pour in place concrete counters, covered loggia and TV power and hook ups. This home has it all! Other features include ceiling fans, recessed lighting, 2 car garage, upgraded flooring, tons of natural light. Call for more details.
Sold for $1,540,000
Listed by: Thomas Real Estate Group • Hillary Thomas • Contact: 714-998-8300
Bought with: Legacy Real Estate
$1,540,000
6002 E Yorktown Cir, Orange, CA 92869
4beds
2,592sqft
Single Family Residence
Built in 1977
7,650 Square Feet Lot
$1,567,600 Zestimate®
$594/sqft
$5,824 Estimated rent
Home value
$1,567,600
$1.44M - $1.71M
$5,824/mo
Zestimate® history
Owner options
List your home for rent
$5,824/mo
Rent Zestimate®
Find your next renter with Zillow Rental Manager. Plus, with online applications, you can quickly screen prospective tenants – for free.
$5,824/mo
Rent Zestimate®
Refinance and save
$10,010/mo
Est. payment
Refinancing to a lower rate could help reduce your monthly payments and save thousands over the life of the loan.
$10,010/mo
Est. payment
Explore your selling options
Work with a Zillow partner agent
Leverage their expertise and Zillow's premium Showcase listings to get your home seen by more buyers.
Get startedList with your own agent
Get your home in front of millions of buyers by listing it on Zillow.
Learn how to do itSell it yourself
Take full control of how buyers see your home on Zillow by listing For Sale by Owner (FSBO).
List your homeWhat's special
Aged brick finished fireplaceMain level primary bedroomCustom two-tone paintWood like floorsSoaring ceilingsTons of natural lightOpen floorplan
Zillow last checked:
Listing updated:
Listed by:
Hillary Thomas DRE #00880226 offers@thomasrealestategroup.com,
Thomas Real Estate Group,
Nicholas Thomas DRE #01410183,
Thomas Real Estate Group
Bought with:
Maggie Meyers, DRE #02028675
Legacy Real Estate
Source: CRMLS,MLS#: PW25036945 Originating MLS: California Regional MLS
Originating MLS: California Regional MLSFacts & features
Interior
Bedrooms & bathrooms
- Bedrooms: 4
- Bathrooms: 3
- Full bathrooms: 2
- 1/2 bathrooms: 1
- Main level bathrooms: 2
- Main level bedrooms: 1
Rooms
- Room types: Kitchen, Laundry, Living Room, Primary Bedroom
Primary bedroom
- Features: Main Level Primary
Primary bedroom
- Features: Primary Suite
Bathroom
- Features: Dual Sinks, Granite Counters, Stone Counters, Separate Shower, Upgraded, Walk-In Shower
Heating
- Central, Forced Air, Natural Gas
Cooling
- Central Air
Appliances
- Included: 6 Burner Stove, Electric Cooktop, Electric Oven
- Laundry: Inside
Features
- Cathedral Ceiling(s), High Ceilings, Open Floorplan, Stone Counters, Main Level Primary, Primary Suite
- Flooring: See Remarks
- Windows: Screens, Shutters
- Has fireplace: Yes
- Fireplace features: Family Room, Gas
- Common walls with other units/homes: No Common Walls
Interior area
- Total interior livable area: 2,592 sqft
Property
Parking
- Total spaces: 4
- Parking features: Door-Multi, Garage Faces Front, Garage
- Attached garage spaces: 2
- Uncovered spaces: 2
Accessibility
- Accessibility features: Other
Features
- Levels: Two
- Stories: 2
- Entry location: 1
- Patio & porch: Concrete, Deck, Open, Patio, Stone, See Remarks
- Exterior features: Barbecue
- Pool features: None
- Spa features: None
- Fencing: Privacy
- Has view: Yes
- View description: Neighborhood
Lot
- Size: 7,650 Square Feet
- Features: Cul-De-Sac, Front Yard, Garden, Secluded, Yard
Details
- Parcel number: 37916119
- Zoning: R-1
- Special conditions: Standard
Construction
Type & style
- Home type: SingleFamily
- Architectural style: Bungalow,Traditional
- Property subtype: Single Family Residence
Materials
- Concrete, Stucco, Unknown
- Foundation: Slab
- Roof: Composition
Condition
- Updated/Remodeled
- New construction: No
- Year built: 1977
Utilities & green energy
- Electric: Standard
- Sewer: Public Sewer
- Water: Public
- Utilities for property: Cable Available, Electricity Connected, Natural Gas Connected, Phone Available, Sewer Connected, Water Connected
Community & HOA
Community
- Features: Suburban
- Security: Key Card Entry
- Subdivision: The Colony
HOA
- Has HOA: Yes
- Amenities included: Controlled Access
- HOA fee: $295 monthly
- HOA name: The Colony
- HOA phone: 714-505-5400
Location
- Region: Orange
Financial & listing details
- Price per square foot: $594/sqft
- Tax assessed value: $895,374
- Annual tax amount: $9,974
- Date on market: 2/19/2025
- Cumulative days on market: 8 days
- Listing terms: Cash,Conventional
Price history
| Date | Event | Price |
|---|---|---|
| 3/21/2025 | Sold | $1,540,000+2.8%$594/sqft |
Source:  CRMLS #PW25036945 Report a problem CRMLS #PW25036945 Report a problem | ||
| 3/11/2025 | Pending sale | $1,498,000$578/sqft |
Source: CRMLS #PW25036945 Report a problem | ||
| 2/27/2025 | Contingent | $1,498,000$578/sqft |
Source: CRMLS #PW25036945 Report a problem | ||
| 2/20/2025 | Listed for sale | $1,498,000+101.1%$578/sqft |
Source: CRMLS #PW25036945 Report a problem | ||
| 3/18/2015 | Sold | $745,000-3.9%$287/sqft |
Source: Public Record Report a problem | ||
| 1/20/2015 | Price change | $774,900-3.1%$299/sqft |
Source: Prudential California Realty-Cosner #IV14106108 Report a problem | ||
| 11/15/2014 | Price change | $799,950-5.9%$309/sqft |
Source: Prudential California Realty-Cosner #IV14106108 Report a problem | ||
| 5/23/2014 | Listed for sale | $849,995+21.6%$328/sqft |
Source: Prudential California Realty-Cosner #IV14106108 Report a problem | ||
| 2/13/2013 | Sold | $699,000+0%$270/sqft |
Source: Public Record Report a problem | ||
| 12/9/2012 | Listed for sale | $698,900+23.7%$270/sqft |
Source: Golden Ticket Real Estate Inc. #P842996 Report a problem | ||
| 12/11/2003 | Sold | $565,000+90.9%$218/sqft |
Source: Public Record Report a problem | ||
| 11/19/1993 | Sold | $296,000$114/sqft |
Source: Public Record Report a problem | ||
Public tax history
| Year | Property taxes | Tax assessment |
|---|---|---|
| 2025 | $9,974 +3.1% | $895,374 +2% |
| 2024 | $9,672 +2.2% | $877,818 +2% |
| 2023 | $9,462 +2% | $860,606 +2% |
| 2022 | $9,281 +2.9% | $843,732 +2% |
| 2021 | $9,020 +0.9% | $827,189 +1% |
| 2020 | $8,937 | $818,708 +2% |
| 2019 | $8,937 +1.3% | $802,655 +2% |
| 2018 | $8,823 +6% | $786,917 +2% |
| 2017 | $8,324 | $771,488 +2% |
| 2016 | $8,324 +2% | $756,361 +5.6% |
| 2015 | $8,163 +8.7% | $716,100 +2% |
| 2014 | $7,508 | $702,073 +15.3% |
| 2013 | -- | $609,000 |
| 2012 | -- | $609,000 |
| 2011 | -- | $609,000 |
| 2010 | -- | $609,000 +8.2% |
| 2009 | -- | $563,000 -7.9% |
| 2008 | -- | $611,573 +2% |
| 2007 | -- | $599,582 +2% |
| 2006 | -- | $587,826 +2% |
| 2005 | -- | $576,300 +2% |
| 2004 | -- | $565,000 +70.8% |
| 2003 | -- | $330,745 +2% |
| 2002 | -- | $324,260 +2% |
| 2001 | $3,295 +2.1% | $317,902 +2% |
| 2000 | $3,229 | $311,669 |
Find assessor info on the county website
Neighborhood: 92869
Nearby homes
- $1,400,0003 bd2 ba1.8k sqft6003 E Yorktown Cir, Orange, CA 92869Sold
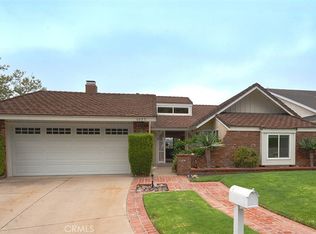
- $1,499,3004 bd3 ba2.5k sqft6014 E Yorktown Cir, Orange, CA 92869Off Market

- $1,335,8003 bd2 ba1.8k sqft6001 E Yorktown Cir, Orange, CA 92869Off Market
- $1,613,4004 bd3 ba2.5k sqft5945 E Bunker Hill Ave, Orange, CA 92869Off Market
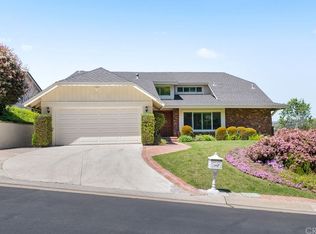
- $1,668,2004 bd3 ba2.7k sqft6005 E Yorktown Cir, Orange, CA 92869Off Market
- $1,324,8003 bd2 ba1.8k sqft5937 E Bunker Hill Ave, Orange, CA 92869Off Market
- $1,436,5003 bd2 ba1.8k sqft5925 E Yorktown Cir, Orange, CA 92869Off Market
- $1,359,9003 bd2 ba1.9k sqft6011 E Yorktown Cir, Orange, CA 92869Off Market
Nearby schools
GreatSchools rating
- 8/10Linda Vista Elementary SchoolGrades: K-6Distance: 0.4 mi
- 6/10Santiago Middle SchoolGrades: 7-8Distance: 1.1 mi
- 8/10El Modena High SchoolGrades: 9-12Distance: 1.8 mi
Schools provided by the listing agent
- Elementary: Linda Vista
- Middle: Santiago
- High: El Modena
Source: CRMLS. This data may not be complete. We recommend contacting the local school district to confirm school assignments for this home.
Get a cash offer in 3 minutes
Find out how much your home could sell for in as little as 3 minutes with a no-obligation cash offer.
Estimated market value
$1,567,600
Get a cash offer in 3 minutes
Find out how much your home could sell for in as little as 3 minutes with a no-obligation cash offer.
Estimated market value
$1,567,600
- California
- Orange County
- Orange
- 92869
- 6002 E Yorktown Cir
Nearby cities
Nearby zip codes
Other Orange Topics
