If you are seeking a peaceful setting in a beautiful neighborhood, and with a fabulous view, this exceptional single-story home behind the gates of the highly coveted Colony community is a rare opportunity. Situated on a cul-de-sac within an enclave of 28 homes, this 3-bedroom, 2-bath residence offers true pride of ownership, a functional single level layout with no interior steps, and vaulted ceilings that create a light-filled, open feel from the moment you enter. The front door opens to a welcoming living space with a striking first impression—your eye is immediately drawn through the home to the beautiful view beyond. The thoughtfully designed floor plan includes a living room with adjoining formal dining area, and a family room with a cozy fireplace. The delightful kitchen has granite countertops and mosaic tile backsplash, abundant cabinetry and pantry storage, and a charming breakfast nook with windows on two sides and direct access to the backyard. The primary suite offers a relaxing retreat with a walk-in closet, window bench, and an en suite bathroom. Step outside to what truly sets this home apart is a stunning, private backyard retreat. The custom built patio, completed approximately eight years ago, is of exceptional quality and designed for year-round enjoyment. It features integrated ceiling heaters, fan, sound system, mounted TVs, and a built-in gas fire feature, creating the ultimate indoor-outdoor living experience—perfect for entertaining or unwinding in total privacy. Additional highlights include a separate laundry room, owned whole house water softener, under kitchen sink filtration system, newer water heater, and a beautifully maintained home and property. The Colony community is one of Orange’s best kept secrets—offering private streets, lush landscaping, and a serene setting adjacent to Orange Park Acres. Enjoy convenient access to all the major freeways, along with nearby outdoor recreation at Irvine Regional Park, Santiago Oaks Regional Park, and Peters Canyon. Opportunities to own in this exclusive gated community are rare—this is Southern California living at its finest.
Sold for $1,400,000
Listed by: North Hills Realty • Karen Johnson • Contact: 714-731-5900
Bought with: College Park Realty
$1,400,000
6003 E Yorktown Cir, Orange, CA 92869
3beds
1,882sqft
Single Family Residence
Built in 1976
6,600 Square Feet Lot
$1,406,300 Zestimate®
$744/sqft
$5,177 Estimated rent
Home value
$1,406,300
$1.31M - $1.52M
$5,177/mo
Zestimate® history
Owner options
List your home for rent
$5,177/mo
Rent Zestimate®
Find your next renter with Zillow Rental Manager. Plus, with online applications, you can quickly screen prospective tenants – for free.
$5,177/mo
Rent Zestimate®
Refinance and save
$9,182/mo
Est. payment
Refinancing to a lower rate could help reduce your monthly payments and save thousands over the life of the loan.
$9,182/mo
Est. payment
Explore your selling options
Work with a Zillow partner agent
Leverage their expertise and Zillow's premium Showcase listings to get your home seen by more buyers.
Get startedList with your own agent
Get your home in front of millions of buyers by listing it on Zillow.
Learn how to do itSell it yourself
Take full control of how buyers see your home on Zillow by listing For Sale by Owner (FSBO).
List your homeWhat's special
Zillow last checked:
Listing updated:
Listed by:
Karen Johnson DRE #01461431 714-838-1627,
North Hills Realty,
Margaret Shiels-Mora DRE #01926060 714-399-5262,
North Hills Realty
Bought with:
Cary Hairabedian, DRE #00876519
College Park Realty
Source: CRMLS,MLS#: PW26100964 Originating MLS: California Regional MLS
Originating MLS: California Regional MLSFacts & features
Interior
Bedrooms & bathrooms
- Bedrooms: 3
- Bathrooms: 2
- Full bathrooms: 2
- Main level bathrooms: 2
- Main level bedrooms: 3
Rooms
- Room types: Bedroom, Family Room, Kitchen, Laundry, Living Room, Primary Bedroom, Other, Dining Room
Primary bedroom
- Features: Main Level Primary
Bedroom
- Features: All Bedrooms Down
Bedroom
- Features: Bedroom on Main Level
Bathroom
- Features: Granite Counters, Tub Shower, Walk-In Shower
Kitchen
- Features: Granite Counters, Pots & Pan Drawers
Other
- Features: Walk-In Closet(s)
Heating
- Central
Cooling
- Central Air
Appliances
- Included: Double Oven, Dishwasher, Gas Cooktop, Gas Oven, Microwave, Refrigerator, Water Softener, Vented Exhaust Fan
- Laundry: Washer Hookup, Electric Dryer Hookup, Gas Dryer Hookup, Inside, Laundry Room
Features
- Breakfast Area, Cathedral Ceiling(s), Separate/Formal Dining Room, All Bedrooms Down, Bedroom on Main Level, Main Level Primary, Walk-In Closet(s)
- Flooring: Tile, Wood
- Doors: Double Door Entry
- Windows: Screens, Wood Frames
- Has fireplace: Yes
- Fireplace features: Family Room, Gas
- Common walls with other units/homes: No Common Walls
Interior area
- Total interior livable area: 1,882 sqft
Property
Parking
- Total spaces: 4
- Parking features: Direct Access, Door-Single, Driveway, Garage Faces Front, Garage, Garage Door Opener
- Attached garage spaces: 2
- Uncovered spaces: 2
Accessibility
- Accessibility features: Grab Bars, No Stairs
Features
- Levels: One
- Stories: 1
- Entry location: front
- Patio & porch: Concrete, Covered
- Exterior features: Rain Gutters
- Pool features: None
- Spa features: None
- Fencing: Wrought Iron
- Has view: Yes
- View description: Hills, Neighborhood
Lot
- Size: 6,600 Square Feet
- Features: 6-10 Units/Acre, Back Yard, Cul-De-Sac, Front Yard, Sprinklers In Rear, Sprinklers In Front, Landscaped, Sprinklers Timer
Details
- Parcel number: 37916115
- Special conditions: Standard,Trust
Construction
Type & style
- Home type: SingleFamily
- Architectural style: Bungalow
- Property subtype: Single Family Residence
Materials
- Brick Veneer, Stucco, Wood Siding
- Foundation: Slab
- Roof: Concrete
Condition
- Turnkey
- New construction: No
- Year built: 1976
Utilities & green energy
- Electric: 220 Volts
- Sewer: Public Sewer
- Water: Public
- Utilities for property: Electricity Connected, Natural Gas Connected, Phone Connected, Sewer Connected, Water Connected
Community & HOA
Community
- Features: Park, Suburban, Gated
- Security: Carbon Monoxide Detector(s), Gated Community, Key Card Entry, Smoke Detector(s)
- Subdivision: The Colony
HOA
- Has HOA: Yes
- Amenities included: Controlled Access, Maintenance Grounds, Other
- HOA fee: $325 monthly
- HOA name: The Colony Community Assoc
- HOA phone: 714-505-5400
Location
- Region: Orange
Financial & listing details
- Price per square foot: $744/sqft
- Tax assessed value: $872,731
- Annual tax amount: $9,574
- Date on market: 5/15/2026
- Cumulative days on market: 3 days
- Listing terms: Cash,Conventional
- Inclusions: Refrigerator, patio TVs, whole house water softener, backyard storage unit
- Exclusions: Hanging stained glass window
- Road surface type: Paved
Price history
| Date | Event | Price |
|---|---|---|
| 6/1/2026 | Sold | $1,400,000+94.7%$744/sqft |
Source:  CRMLS #PW26100964 Report a problem CRMLS #PW26100964 Report a problem | ||
| 5/23/2016 | Sold | $719,000$382/sqft |
Source: Public Record Report a problem | ||
Public tax history
| Year | Property taxes | Tax assessment |
|---|---|---|
| 2025 | $9,574 +2.2% | $872,731 +2% |
| 2024 | $9,364 +2.2% | $855,619 +2% |
| 2023 | $9,159 +1.1% | $838,843 +2% |
| 2022 | $9,055 +3.8% | $822,396 +2% |
| 2021 | $8,728 +0.9% | $806,271 +1% |
| 2020 | $8,647 | $798,004 +4.6% |
| 2019 | $8,647 +3.8% | $763,007 +2% |
| 2018 | $8,331 +6% | $748,047 +2% |
| 2017 | $7,858 | $733,380 +4.8% |
| 2016 | $7,858 +3.7% | $700,000 +108.5% |
| 2015 | $7,580 +107.2% | $335,732 +2% |
| 2014 | $3,659 | $329,156 +0.5% |
| 2013 | -- | $327,669 +2% |
| 2012 | -- | $321,245 +2% |
| 2011 | -- | $314,947 +0.8% |
| 2010 | -- | $312,594 -0.2% |
| 2009 | -- | $313,338 +2% |
| 2008 | -- | $307,195 +2% |
| 2007 | -- | $301,172 +2% |
| 2006 | -- | $295,267 +2% |
| 2005 | -- | $289,478 +2% |
| 2004 | -- | $283,802 +1.9% |
| 2003 | -- | $278,601 +2% |
| 2002 | -- | $273,139 +2% |
| 2001 | $2,720 +2.1% | $267,784 +2% |
| 2000 | $2,663 | $262,534 |
Find assessor info on the county website
Neighborhood: 92869
Nearby homes
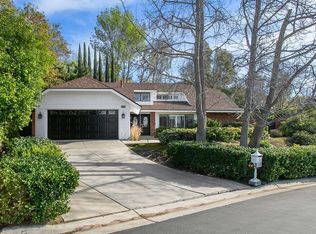
- $1,540,0004 bd3 ba2.5k sqft6002 E Yorktown Cir, Orange, CA 92869Sold
- $1,321,4003 bd2 ba1.8k sqft6001 E Yorktown Cir, Orange, CA 92869Off Market
- $1,490,2004 bd3 ba2.5k sqft6014 E Yorktown Cir, Orange, CA 92869Off Market

- $1,674,0004 bd3 ba2.7k sqft6005 E Yorktown Cir, Orange, CA 92869Off Market
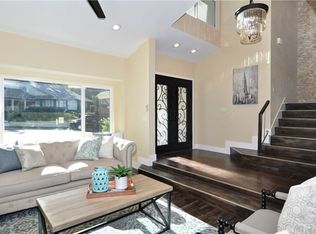
- $1,614,0004 bd3 ba2.5k sqft5945 E Bunker Hill Ave, Orange, CA 92869Off Market
- $1,361,3003 bd2 ba1.9k sqft6011 E Yorktown Cir, Orange, CA 92869Off Market
- $1,438,7003 bd2 ba1.8k sqft5925 E Yorktown Cir, Orange, CA 92869Off Market
- $1,327,0004 bd3 ba2.5k sqft1294 N Jamestown Way, Orange, CA 92869Sold
Nearby schools
GreatSchools rating
- 8/10Linda Vista Elementary SchoolGrades: K-6Distance: 0.4 mi
- 6/10Santiago Middle SchoolGrades: 7-8Distance: 1.1 mi
- 8/10El Modena High SchoolGrades: 9-12Distance: 1.8 mi
Schools provided by the listing agent
- Elementary: Linda Vista
- Middle: Santiago
- High: El Modina
Source: CRMLS. This data may not be complete. We recommend contacting the local school district to confirm school assignments for this home.
Get a cash offer in 3 minutes
Find out how much your home could sell for in as little as 3 minutes with a no-obligation cash offer.
Estimated market value
$1,406,300
Get a cash offer in 3 minutes
Find out how much your home could sell for in as little as 3 minutes with a no-obligation cash offer.
Estimated market value
$1,406,300
- California
- Orange County
- Orange
- 92869
- 6003 E Yorktown Cir
Nearby cities
Nearby zip codes
Other Orange Topics
