Tucked at the end of a quiet cul-de-sac, this 3-bed, 2-bath brick ranch is the kind of "move-in ready" that actually means it. Step inside to soaring vaulted ceilings, rich wood-look floors, and a calming paint palette that flows from the open-concept great room through the kitchen and sunlit dining nook. The updated kitchen brings the goods: beautiful cabinetry, stunning quartz counters, white subway tile backsplash, and a full built in appliance lineup all under that same dramatic cathedral ceiling. The primary suite is a true retreat with a walk-in closet, and a spa-style en-suite featuring a deep jetted soaking tub, marble countertops and a tiled shower. Two more bedrooms and a stylish second bath round out the interior. Out back? The showstopper. A sprawling paver patio makes your own private, lushly landscaped garden oasis with weeping cherries, Japanese maples, roses, and more. Bring the coffee, bring the wine, stay awhile. This house also has a security system for peace of mind and a Culligan water filtration/softener system already installed. Bonus points: the freshly painted garage is so clean you could eat off the floor (please don't, but you could). This home is back on market due to no fault of the seller.
Closed
$253,000
6002 Poinsettia Cv, Evansville, IN 47715
3beds
1,310sqft
Single Family Residence
Built in 2000
6,534 Square Feet Lot
$253,100 Zestimate®
$--/sqft
$1,619 Estimated rent
Home value
$253,100
$238,000 - $271,000
$1,619/mo
Zestimate® history
Owner options
List your home for rent
$1,619/mo
Rent Zestimate®
Find your next renter with Zillow Rental Manager. Plus, with online applications, you can quickly screen prospective tenants – for free.
$1,619/mo
Rent Zestimate®
Refinance and save
$1,542/mo
Est. payment
Refinancing to a lower rate could help reduce your monthly payments and save thousands over the life of the loan.
$1,542/mo
Est. payment
Explore your selling options
Work with a Zillow partner agent
Leverage their expertise and Zillow's premium Showcase listings to get your home seen by more buyers.
Get startedList with your own agent
Get your home in front of millions of buyers by listing it on Zillow.
Learn how to do itSell it yourself
Take full control of how buyers see your home on Zillow by listing For Sale by Owner (FSBO).
List your homeWhat's special
Open-concept great roomStylish second bathJapanese maplesCalming paint paletteSunlit dining nookSpa-style en-suiteSoaring vaulted ceilings
Zillow last checked:
Listing updated:
Listed by:
Mitchell Berry 812-453-1370,
@properties
Bought with:
Jennifer McBride, RB14035004
KELLER WILLIAMS CAPITAL REALTY
Source: IRMLS,MLS#: 202617759
Facts & features
Interior
Bedrooms & bathrooms
- Bedrooms: 3
- Bathrooms: 2
- Full bathrooms: 2
- Main level bedrooms: 3
Bedroom 1
- Level: Main
Bedroom 2
- Level: Main
Heating
- Forced Air
Cooling
- Central Air
Appliances
- Included: Dishwasher, Microwave, Refrigerator, Electric Range
Features
- Has basement: No
- Has fireplace: No
Interior area
- Total structure area: 1,310
- Total interior livable area: 1,310 sqft
- Finished area above ground: 1,310
- Finished area below ground: 0
Property
Parking
- Total spaces: 2
- Parking features: Attached
- Attached garage spaces: 2
Features
- Levels: One
- Stories: 1
Lot
- Size: 6,534 Square Feet
- Dimensions: 60 X 109
- Features: Cul-De-Sac, Level
Details
- Parcel number: 820636005178.028026
Construction
Type & style
- Home type: SingleFamily
- Property subtype: Single Family Residence
Materials
- Brick, Vinyl Siding
- Foundation: Slab
Condition
- New construction: No
- Year built: 2000
Utilities & green energy
- Sewer: Public Sewer
- Water: Public
Community & HOA
Community
- Subdivision: The Seasons
Location
- Region: Evansville
Financial & listing details
- Tax assessed value: $201,800
- Annual tax amount: $1,593
- Date on market: 5/12/2026
- Listing terms: Cash,Conventional,FHA,Indiana Housing Authority,VA Loan
Price history
| Date | Event | Price |
|---|---|---|
| 8/14/2026 | Sold | $253,000+1.2% |
Source:  IRMLS #202617759 Report a problem IRMLS #202617759 Report a problem | ||
| 7/16/2026 | Pending sale | $250,000 |
Source: IRMLS #202617759 Report a problem | ||
| 6/26/2026 | Listed for sale | $250,000 |
Source: IRMLS #202617759 Report a problem | ||
| 6/25/2026 | Pending sale | $250,000 |
Source: IRMLS #202617759 Report a problem | ||
| 6/24/2026 | Listed for sale | $250,000 |
Source: IRMLS #202617759 Report a problem | ||
| 5/22/2026 | Pending sale | $250,000 |
Source: IRMLS #202617759 Report a problem | ||
| 5/12/2026 | Listed for sale | $250,000+69.5% |
Source: IRMLS #202617759 Report a problem | ||
| 7/18/2019 | Sold | $147,500$113/sqft |
Source: Agent Provided Report a problem | ||
| 5/17/2019 | Listed for sale | $147,500+14.3%$113/sqft |
Source: FC TUCKER EMGE REALTORS #201919446 Report a problem | ||
| 4/18/2015 | Listing removed | $129,000$98/sqft |
Source: Owner Report a problem | ||
| 3/27/2015 | Listed for sale | $129,000+10.4%$98/sqft |
Source: Owner Report a problem | ||
| 7/2/2009 | Listing removed | $116,900$89/sqft |
Source: Capital Realty & Associates #165983 Report a problem | ||
| 6/21/2009 | Listed for sale | $116,900$89/sqft |
Source: Capital Realty & Associates #165983 Report a problem | ||
Public tax history
| Year | Property taxes | Tax assessment |
|---|---|---|
| 2025 | $1,392 -14.7% | $201,800 +14.7% |
| 2024 | $1,633 +43.7% | $175,900 -11.7% |
| 2023 | $1,136 +7.7% | $199,100 +30.7% |
| 2022 | $1,055 -0.7% | $152,300 +8.2% |
| 2021 | $1,062 +22.4% | $140,700 -2.3% |
| 2020 | $868 -1.5% | $144,000 +29.5% |
| 2019 | $881 +1.6% | $111,200 -1.1% |
| 2018 | $867 +1% | $112,400 +0.2% |
| 2017 | $859 | $112,200 -1.1% |
| 2016 | $859 +4.2% | $113,400 -3.1% |
| 2014 | $824 -8.2% | $117,000 +0.4% |
| 2013 | $898 +8.6% | $116,500 +4.2% |
| 2012 | $826 +12.2% | $111,800 -5.9% |
| 2011 | $736 +6.4% | $118,800 |
| 2010 | $692 +11.2% | $118,800 |
| 2009 | $622 | $118,800 -0.1% |
| 2008 | -- | $118,900 -1.8% |
| 2007 | -- | $121,100 |
| 2006 | -- | -- |
| 2003 | -- | $500 |
| 2001 | -- | $500 |
Find assessor info on the county website
Neighborhood: 47715
Nearby homes
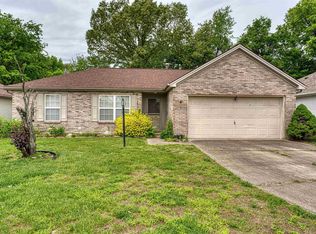
- $187,0003 bd2 ba1.3k sqft6003 Poinsettia Cv, Evansville, IN 47715Sold
- $203,1002 bd2 ba1.3k sqft6008 Poinsettia Cv, Evansville, IN 47715Off Market
- $186,0002 bd1 ba1.2k sqft5940 Beaver Trl, Evansville, IN 47715Off Market
- $227,5003 bd2 ba1.3k sqft6018 Poinsettia Cv, Evansville, IN 47715Off Market
- $215,0003 bd2 ba1.3k sqft6007 Poinsettia Cv, Evansville, IN 47715Sold
- $239,9003 bd3 ba1.5k sqft5939 Beaver Trl, Evansville, IN 47715Off Market
- $229,2003 bd2 ba1.4k sqft6017 Poinsettia Cv, Evansville, IN 47715Off Market
- $220,0003 bd2 ba1.1k sqft6009 Snowflake Cv, Evansville, IN 47715Sold
Nearby schools
GreatSchools rating
- 4/10Caze Elementary SchoolGrades: PK-5Distance: 0.8 mi
- 2/10McGary Middle SchoolGrades: 6-8Distance: 1.7 mi
- 5/10William Henry Harrison High SchoolGrades: 9-12Distance: 1.9 mi
Schools provided by the listing agent
- Elementary: Caze
- Middle: McGary
- High: William Henry Harrison
- District: Evansville-Vanderburgh School Corp.
Source: IRMLS. This data may not be complete. We recommend contacting the local school district to confirm school assignments for this home.


Get pre-qualified for a loan
At Zillow Home Loans, we can pre-qualify you in as little as 5 minutes with no impact to your credit score.An equal housing lender. NMLS #10287.
Sell for more on Zillow
Get a Zillow Showcase℠ listing at no additional cost and you could sell for .
$253,100
2% more
+$5,062
With Zillow Showcase(estimated)
$258,162
- Indiana
- Vanderburgh County
- Evansville
- 47715
- 6002 Poinsettia Cv
Nearby cities
Nearby neighborhoods
Nearby zip codes
Other Evansville Topics
