Skip main navigation
Closed
  • $215,000

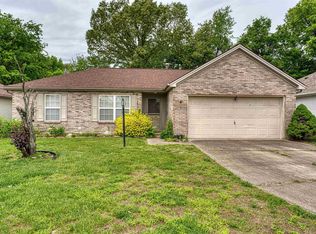
    6007 Poinsettia Cv, Evansville, IN 47715

    3beds
    1,326sqft
    Single Family Residence
    Built in 1999
    3,920 Square Feet Lot
    $228,300 Zestimate®
    $--/sqft
    $1,623 Estimated rent

    Home value

    $228,300

    $217,000 - $240,000

    $1,623/mo

    Zestimate® history
    Loading
    Loading...

    Owner options

    List your home for rent

    $1,623/mo

    Rent Zestimate®

    Find your next renter with Zillow Rental Manager. Plus, with online applications, you can quickly screen prospective tenants – for free.

    Learn more

    $1,623/mo

    Rent Zestimate®

    Refinance and save

    $1,355/mo

    Est. payment

    Refinancing to a lower rate could help reduce your monthly payments and save thousands over the life of the loan.

    See today's rates

    $1,355/mo

    Est. payment

    Explore your selling options

    Work with a Zillow partner agent

    Leverage their expertise and Zillow's premium Showcase listings to get your home seen by more buyers.

    Get started

    List with your own agent

    Get your home in front of millions of buyers by listing it on Zillow.

    Learn how to do it

    Sell it yourself

    Take full control of how buyers see your home on Zillow by listing For Sale by Owner (FSBO).

    List your home

    What's special

    Step into this inviting 3-bedroom, 2-bath home, split-floor plan where practicality meets comfort. As you enter, you'll be captivated by the spacious living area, featuring soaring cathedral ceilings that create an airy and inviting atmosphere. The eat-in kitchen is a chef’s delight, boasting ample counter space, modern appliances, and a cozy dining nook. Each of the three bedrooms offers generous space and natural light.. The primary suite is your personal oasis, complete with an en-suite bath and walk in closet for added privacy and convenience. Outside, you'll find a private, fenced-in yard, ideal for outdoor activities and relaxation. Partially floored attic space and garage shelving for extra storage. Located in a friendly neighborhood with easy access to dining, shopping and Angel Mounds, this home offers the perfect blend of tranquility and convenience. 2-10 Home Warranty included

    Zillow last checked:

    Listing updated:

    Listed by:

    Michelle Neighbors Office:812-853-3381,

    F.C. TUCKER EMGE

    Bought with:

    Jessica Ruiz, RB21000726

    Pinnacle Realty Group

    Source: IRMLS,MLS#: 202424683MLS Logo

    Facts & features

    Interior

    Bedrooms & bathrooms
    • Bedrooms: 3
    • Bathrooms: 2
    • Full bathrooms: 2
    • Main level bedrooms: 3
    Bedroom 1
    • Level: Main
    Bedroom 2
    • Level: Main
    Kitchen
    • Area: 143
    • Dimensions: 13 x 11
    Living room
    • Area: 340
    • Dimensions: 20 x 17
    Heating
    • Natural Gas, Conventional
    Cooling
    • Central Air
    Appliances
    • Included: Dishwasher, Microwave, Refrigerator, Gas Range, Gas Water Heater
    Features
    • Flooring: Carpet, Vinyl
    • Has basement: No
    • Number of fireplaces: 1
    • Fireplace features: Living Room, Wood Burning
    Interior area
    • Total structure area: 1,326
    • Total interior livable area: 1,326 sqft
    • Finished area above ground: 1,326
    • Finished area below ground: 0

    Property

    Parking
    • Total spaces: 2
    • Parking features: Attached
    • Attached garage spaces: 2
    Features
    • Levels: One
    • Stories: 1
    • Fencing: Wood
    Lot
    • Size: 3,920 Square Feet
    • Dimensions: 35 x 107
    • Features: Cul-De-Sac
    Details
    • Additional structures: Shed
    • Parcel number: 820636005178.026026

    Construction

    Type & style
    • Home type: SingleFamily
    • Architectural style: Ranch
    • Property subtype: Single Family Residence
    Materials
    • Brick, Vinyl Siding
    • Foundation: Slab
    • Roof: Shingle
    Condition
    • New construction: No
    • Year built: 1999

    Utilities & green energy

    • Gas: CenterPoint Energy
    • Sewer: Public Sewer
    • Water: Public

    Community & HOA

    Community
    • Subdivision: The Seasons
    Location
    • Region: Evansville

    Financial & listing details

    • Tax assessed value: $194,300
    • Annual tax amount: $1,916
    • Date on market: 7/4/2024
    • Listing terms: Cash,Conventional,FHA,VA Loan

    Price history

    DateEventPrice
    8/28/2024Sold$215,000+3.4%
    Source: IRMLS #202424683 Report a problem
    7/5/2024Pending sale$207,900
    Source: IRMLS #202424683 Report a problem
    7/4/2024Listed for sale$207,900
    Source: IRMLS #202424683 Report a problem

    Public tax history

    YearProperty taxesTax assessment
    2025$1,667 -13%$194,300 +9.7%
    2024$1,916 +37.3%$177,200 -11.6%
    2023$1,396 +6.9%$200,400 +32%
    2022$1,306 +3.9%$151,800 +9.8%
    2021$1,257 +61.7%$138,200
    2020$778 -4%$138,200 +32.4%
    2019$810 +2.9%$104,400 -2.2%
    2018$787 +0.9%$106,800 +0.8%
    2017$780 $106,000 -1%
    2016$780 +4.1%$107,100 -3.4%
    2014$749 -9%$110,900 +0.4%
    2013$822 +9.4%$110,500 +4.5%
    2012$752 -60.1%$105,700 -1.1%
    2011$1,883 +350.2%$106,900 +0.8%
    2010$418 +11.2%$106,000
    2009$376 $106,000 -2.5%
    2008-- $108,700 -2.2%
    2007-- $111,100
    2006-- --
    2003-- $48,600
    2001-- $48,600
    Find assessor info on the county website

    Neighborhood: 47715

    Nearby schools

    GreatSchools rating
    Schools provided by the listing agent
    • Elementary: Caze
    • Middle: McGary
    • High: William Henry Harrison
    • District: Evansville-Vanderburgh School Corp.

    Source: IRMLS. This data may not be complete. We recommend contacting the local school district to confirm school assignments for this home.

    Get pre-qualified for a loan
    At Zillow Home Loans, we can pre-qualify you in as little as 5 minutes with no impact to your credit score.

    An equal housing lender. NMLS #10287.

    Sell for more on Zillow
    Get a Zillow Showcase℠ listing at no additional cost and you could sell for .
    $228,300
    2% more
    +$4,566
    With Zillow Showcase(estimated)
    $232,866