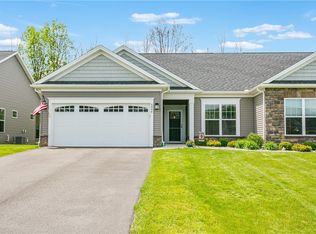
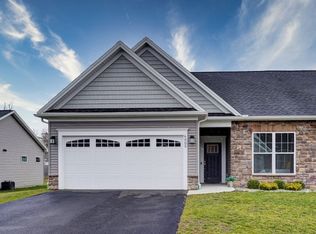
Announcing our NEW 3 bedroom BIRCHWOOD plan. Exciting floor plan with all of the architectural touches. Lots of windows, 3rd bedroom/flex room, open floor plan, large kitchen island w/granite counters, walk-in pantry, stainless appliance package, Wellborn cabinetry, Master Suite with glass door on 5' shower, 5'6" vanity, large Linen closet, and generous walk-in closet. Spacious laundry room, additional walk-in closet off mud hall, Tray ceiling in Great room, choice of paint colors, large selection of flooring choices, plumbing, and lights. Wooded backdrop off Timbertech COVERED deck. 12-course basement with egress window. Street lights and sidewalks. LOW ONTARIO TAXES. Super convenient location, minutes from Canandaigua, Eastview Mall, and NY Thruway. Photos are from the previous model and reflect some upgradesDirections: Exit 44 from thruway, left on Collett, right on Hoo kRd, right on Redfield Drive OR Rte 96, left on Hook Rd, left on Redfield Drive.
This property is off market, which means it's not currently listed for sale or rent on Zillow. This may be different from what's available on other websites or public sources.