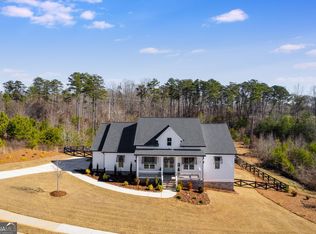
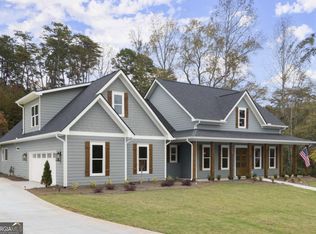
Welcome to 6003 Bluewater Boulevard, A STUNNING NEW CONSTRUCTION IN THE GATED DOCKSIDE COVE COMMUNITY, WITH AN AVAILABLE BOAT SLIP LEASE FOR UP TO TWO YEARS! This is where modern farmhouse elegance meets Lake Lanier living. Situated on nearly one acre, this beautifully crafted 4-bedroom, 4.5-bath home offers over 3,400 square feet of thoughtfully designed living space with exceptional attention to detail throughout. From the moment you arrive, you'll be captivated by the striking curb appeal featuring board-and-batten siding, brick accents, and timeless architectural design. Inside, soaring ceilings, expansive windows, exposed wood beams, hardwood flooring, designer lighting, and upscale finishes create a warm yet sophisticated atmosphere that's perfect for both everyday living and entertaining. The open-concept layout flows seamlessly into a spacious covered back deck overlooking the private backyard, providing the ideal setting for morning coffee, outdoor dining, or relaxing after a day on the lake. The unfinished walk-out terrace level offers endless possibilities to customize additional living space, a home theater, gym, guest suite, or recreation room. This property includes a boat slip, allowing you to enjoy convenient access to beautiful Lake Lanier and embrace the lake lifestyle from day one. Located just minutes from shopping, dining, marinas, parks, and major roadways, this exceptional home offers the perfect combination of luxury, privacy, and convenience. If you've been searching for quality craftsmanship, timeless style, and an incredible Lake Lanier opportunity, this is one you won't want to miss. Schedule your private showing today!
Closed
Zillow last checked:
Listing updated:
Bought with:
Non Mls Salesperson
Non-Mls Company
Source: GAMLS,MLS#: 10812711
Price history
| Date | Event | Price |
|---|---|---|
| 9/21/2026 | Sold | $965,000-1%$281/sqft |
Source:  GAMLS #10812711 Report a problem GAMLS #10812711 Report a problem | ||
| 7/25/2026 | Listed for sale | $975,000-2.4%$284/sqft |
Source: GAMLS #10812711 Report a problem | ||
| 7/2/2026 | Listing removed | $999,000$291/sqft |
Source: GAMLS #10665305 Report a problem | ||
| 6/4/2026 | Price change | $999,000-4.9%$291/sqft |
Source: GAMLS #10665305 Report a problem | ||
| 5/14/2026 | Price change | $1,050,000-4.5%$306/sqft |
Source: GAMLS #10665305 Report a problem | ||
| 4/4/2026 | Price change | $1,100,000-6.4%$321/sqft |
Source:  FMLS GA #7698566 Report a problem FMLS GA #7698566 Report a problem | ||
| 2/26/2026 | Price change | $1,175,000-2.1%$342/sqft |
Source: GAMLS #10665305 Report a problem | ||
| 1/5/2026 | Listed for sale | $1,200,000+2081.8%$350/sqft |
Source: FMLS GA #7698566 Report a problem | ||
| 8/6/2024 | Sold | $55,000$16/sqft |
Source: Public Record Report a problem | ||


Get a cash offer in 3 minutes
Find out how much your home could sell for in as little as 3 minutes with a no-obligation cash offer.
Estimated market value
$963,100
