Brand-new custom construction in gated Dockside Cove, this 3,559-square-foot home is set on 0.87 acres and offers 4 bedrooms, 4.5 baths, and a three-car garage. The open main level is filled with natural light from black-framed Pella windows and doors and features wide-plank LVP flooring with a lifetime warranty, a 48-inch linear gas fireplace, and direct access to the covered patio and pool. The kitchen is designed for serious cooking and entertaining, with a six-burner gas range, separate electric wall oven, built-in vent hood, pot filler, fireclay farmhouse sink, and oversized island. A fully equipped working pantry adds extensive cabinetry, adjustable shelving, quartz countertops, and dedicated appliance space. The main-level primary suite includes two custom closets and a spacious bath with an expansive dual vanity, freestanding soaking tub, and glass-enclosed rainfall shower. Upstairs are three additional bedrooms, three full baths, and a large flex room suited for an office, media room, fitness space, or playroom. Outside, the covered patio opens to a saltwater pool with a waterfall and bubbler, surrounded by sealed Shell Beach travertine pavers and professionally designed landscaping. Connections are already in place for a future outdoor kitchen. Foam-insulated exterior walls and attic areas, 90%-efficient gas furnaces, a tankless water heater with recirculating pump, and smart-home features add comfort and efficiency. A 20-foot-wide driveway provides generous access to the three-car garage, with a continuous hot-water hose bib conveniently located outside. Community dock access offers an easy way to enjoy Lake Lanier, with Gainesville just a short drive away for shopping, dining, and an active community atmosphere.
Active
Price cut: $100K (10/7)
$1,200,000
6008 Bluewater Blvd, Gainesville, GA 30506
4beds
--sqft
Single Family Residence
Built in 2026
0.87 Acres Lot
$1,189,700 Zestimate®
$--/sqft
$125/mo HOA
What's special
Three-car garageMain-level primary suiteOversized islandCovered patioSpacious bathTwo custom closetsDedicated appliance space
- 102 days
- 702
- 50
Zillow last checked:
Listing updated:
Listed by:
Stacey Dodson 770-714-5936,
Keller Williams Realty North Atlanta,
Mike Dodson 770-715-6735,
Keller Williams Realty North Atlanta
Source: GAMLS,MLS#: 10791547
Facts & features
Interior
Bedrooms & bathrooms
- Bedrooms: 4
- Bathrooms: 5
- Full bathrooms: 4
- 1/2 bathrooms: 1
- Main level bathrooms: 1
- Main level bedrooms: 1
Rooms
- Room types: Foyer, Laundry, Office, Other
Kitchen
- Features: Breakfast Bar, Kitchen Island, Solid Surface Counters
Heating
- Central
Cooling
- Central Air
Appliances
- Included: Dishwasher, Double Oven, Microwave
- Laundry: Upper Level
Features
- Double Vanity, Master On Main Level
- Flooring: Tile, Vinyl
- Windows: Double Pane Windows
- Basement: None
- Number of fireplaces: 1
- Fireplace features: Family Room
- Common walls with other units/homes: No Common Walls
Interior area
- Total structure area: 0
- Finished area above ground: 0
- Finished area below ground: 0
Property
Parking
- Total spaces: 6
- Parking features: Garage
- Has garage: Yes
Features
- Levels: Two
- Stories: 2
- Patio & porch: Patio
- Exterior features: Sprinkler System
- Has private pool: Yes
- Pool features: In Ground
- Fencing: Fenced
- On waterfront: Yes
- Waterfront features: Lake Privileges
- Body of water: Lanier
Lot
- Size: 0.87 Acres
- Features: Level
Details
- Parcel number: 10010 000010
Construction
Type & style
- Home type: SingleFamily
- Architectural style: Traditional
- Property subtype: Single Family Residence
Materials
- Brick, Concrete
- Foundation: Slab
- Roof: Composition
Condition
- New Construction
- New construction: Yes
- Year built: 2026
Utilities & green energy
- Electric: 220 Volts
- Sewer: Septic Tank
- Water: Public
- Utilities for property: Electricity Available, Natural Gas Available, Sewer Available, Underground Utilities
Community & HOA
Community
- Features: Gated, Near Shopping
- Security: Carbon Monoxide Detector(s), Smoke Detector(s)
- Subdivision: Dockside Cove
HOA
- Has HOA: Yes
- Services included: Facilities Fee
- HOA fee: $1,500 annually
Location
- Region: Gainesville
Financial & listing details
- Tax assessed value: $103,600
- Annual tax amount: $1,092
- Date on market: 7/8/2026
- Cumulative days on market: 102 days
- Listing agreement: Exclusive Right To Sell
- Listing terms: 1031 Exchange,Cash,Conventional,FHA,VA Loan
- Electric utility on property: Yes
Estimated market value
$1,189,700
$1.13M - $1.25M
$3,600/mo
Price history
| Date | Event | Price |
|---|---|---|
| 10/7/2026 | Price change | $1,200,000-7.7% |
Source:  GAMLS #10791547 Report a problem GAMLS #10791547 Report a problem | ||
| 9/2/2026 | Price change | $1,300,000-3.7% |
Source:  FMLS GA #7789032 Report a problem FMLS GA #7789032 Report a problem | ||
| 7/8/2026 | Listed for sale | $1,350,000+2153.8% |
Source: GAMLS #10791547 Report a problem | ||
| 6/5/2020 | Listing removed | $59,900 |
Source: Keller Williams Lanier Partners #6666624 Report a problem | ||
| 1/14/2020 | Listed for sale | $59,900 |
Source: Keller Williams Lanier Partners #6666624 Report a problem | ||
Public tax history
| Year | Property taxes | Tax assessment |
|---|---|---|
| 2025 | $1,057 +10.4% | $41,440 +15.1% |
| 2024 | $957 -8.5% | $36,000 -4.9% |
| 2023 | $1,047 +91.2% | $37,840 +105.2% |
| 2022 | $547 -8.2% | $18,440 |
| 2021 | $596 +14.2% | $18,440 +17% |
| 2020 | $522 -2.7% | $15,760 |
| 2019 | $536 +13.1% | $15,760 |
| 2018 | $474 -9.2% | $15,760 |
| 2017 | $522 +540.2% | $15,760 +425.3% |
| 2016 | $82 | $3,000 |
Find assessor info on the county website
Monthly payment
Est. payment
Payment breakdown
Explore the cost of this home by adjusting the details. Changes won't be saved.Climate risks
Neighborhood: 30506
Nearby schools
Schools provided by the listing agent
- Elementary: Lanier
- Middle: Chestatee
- High: Chestatee
Source: GAMLS. This data may not be complete. We recommend contacting the local school district to confirm school assignments for this home.




Similar homes
- $1,229,0005 bd5 ba4k sqft6008 Tradewinds Cv, Gainesville, GA 30506Active
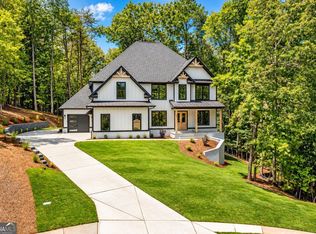
 MLS ID #10872835, Kristen Gee, Maximum One Premier Realtors. GAMLS
 - $1,270,0004 bd5 ba4.3k sqft8875 Lakeside Way, Gainesville, GA 30506Active
 MLS ID #10760014, Parker Smith, Keller Williams Realty First Atlanta. GAMLS
 - $849,9004 bd4 ba3.7k sqft6043 Bluewater Blvd, Gainesville, GA 30506Active
 MLS ID #10785454, Miranda Gill, Virtual Properties Realty.com. GAMLS
 - $1,275,9004 bd4 ba3k sqft8345 Beryl, Gainesville, GA 30506Active
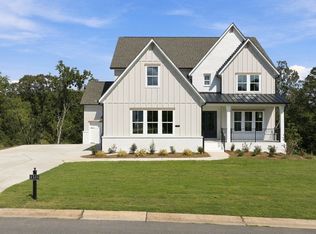 GAMLS
GAMLS - $1,150,0004 bd5 ba3.3k sqft3471 Clarks Bridge Rd, Gainesville, GA 30506ActiveMLS ID #10854671, Pablo Ramirez, Virtual Properties Realty.com. GAMLS
- $1,039,0075 bd6 ba-- sqft8010 Grand Meadow Run, Gainesville, GA 30506ActiveMLS ID #10824867, Ryan Kirby, KM Homes Realty. GAMLS
- $1,349,0005 bd5 ba4.4k sqft6004 Hemingway Ln, Gainesville, GA 30506ActiveMLS ID #10839371, Steven Adams, Keller Williams Lanier Partners. GAMLS
- $955,8184 bd5 ba-- sqft8020 Grand Meadow Run, Gainesville, GA 30506ActiveMLS ID #10824882, Ryan Kirby, KM Homes Realty. GAMLS
- $879,9004 bd4 ba3k sqft8320 Shoal Ct, Gainesville, GA 30506ActiveGAMLS
- $1,095,0005 bd5 ba3.1k sqft9224 Waldrip Rd, Gainesville, GA 30506ActiveMLS ID #10809579, John R Cook, Keller Williams North GA Partners. GAMLS
- $860,0004 bd4 ba3.4k sqft8135 Wallace Wood Rd, Gainesville, GA 30506ActiveMLS ID #10841625, Camille Allcorn, Keller Williams Community Partners. GAMLS
- $769,9004 bd4 ba3k sqft5290 Grant Rd, Gainesville, GA 30506ActiveMLS ID #10805535, Steven T Koleno, Beycome Brokerage Realty LLC. GAMLS
- $1,415,0004 bd5 ba4.1k sqft4238 Bayridge Dr, Gainesville, GA 30506ActiveMLS ID #10837433, Diane Cheatham, Living Down South Realty. GAMLS
- $1,299,0004 bd5 ba4.2k sqft118 Stonehaven Dr, Dawsonville, GA 30534ActiveMLS ID #10780357, Danielle M Walls, Keller Williams Community Partners. GAMLS
- $999,9005 bd5 ba3.2k sqft8845 Jot Em Down Rd, Gainesville, GA 30506ActiveMLS ID #10842321, Daniel Kennedy, Hill Wood Realty. GAMLS
- $1,600,0005 bd5 ba6.1k sqft2686 Tammi Ln, Gainesville, GA 30506ActiveMLS ID #10741835, Marsha Hill, RE/MAX Center. GAMLS
- $869,9004 bd4 ba3k sqft8350 Creekside Overlook Dr, Gainesville, GA 30506ActiveMLS ID #10845843, Sarah Prejeant, LLane & Co.. GAMLS
- $1,175,0005 bd4 ba-- sqft7375 Crestline Dr, Dawsonville, GA 30534ActiveMLS ID #10773075, Stephanie Figueroa, Team One Realty Partners. GAMLS
- $1,199,9994 bd4 ba4.9k sqft146 Lakeside Dr, Dawsonville, GA 30534ActiveMLS ID #10825619, Summer Berg, Keller Williams Realty Atl. Partners. GAMLS
