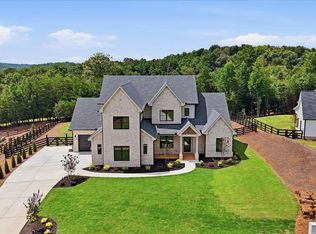
Experience luxury lakeside living in the highly sought-after Glory Meadows community! The Caleb floor plan by KM Homes offers 5 bedrooms, 5.5 baths, and over 4,300 square feet of thoughtfully designed living space, including a rare dual owner's suite layout with luxurious primary suites on both the main and upper levels. Situated on an expansive 1.3+ acre homesite overlooking the banks of Lake Sidney Lanier, this home features a full walkout basement ready for future customization. The open-concept design showcases a chef's kitchen with GE stainless appliances, quartz countertops, custom cabinetry, a large island, and designer finishes throughout. Spa-inspired owner's baths, a dramatic two-story great room, covered rear deck, 3-car garage, and smart home features complete this exceptional home. Enjoy the privacy of estate-sized homesites with the convenience of nearby lake recreation, parks, shopping, dining, and top Forsyth County schools. Glory Meadows is an exclusive community of just 22 estate homesites nestled along Lake Sidney Lanier, with many homesites offering direct lake access and spacious lots ranging from approximately 3/4 acre to over an acre.
Active
Price increase: $16.4K (10/5)
$1,039,007
8010 Grand Meadow Run, Gainesville, GA 30506
5beds
--sqft
Single Family Residence
Built in 2026
1.33 Acres Lot
$1,024,500 Zestimate®
$--/sqft
$100/mo HOA
What's special
Designer finishes throughoutLarge islandPrivacy of estate-sized homesitesQuartz countertopsCovered rear deckCustom cabinetrySmart home features
- 68 days
- 44
- 4
Zillow last checked:
Listing updated:
Listed by:
Ryan Kirby 404-431-5965,
KM Homes Realty
Source: GAMLS,MLS#: 10824867
Facts & features
Interior
Bedrooms & bathrooms
- Bedrooms: 5
- Bathrooms: 6
- Full bathrooms: 5
- 1/2 bathrooms: 1
- Main level bathrooms: 2
- Main level bedrooms: 2
Rooms
- Room types: Family Room, Great Room, Laundry
Kitchen
- Features: Breakfast Area, Breakfast Bar, Breakfast Room, Kitchen Island, Solid Surface Counters
Heating
- Central
Cooling
- Central Air
Appliances
- Included: Dishwasher
- Laundry: Common Area
Features
- Double Vanity, Master On Main Level
- Flooring: Other
- Windows: Double Pane Windows
- Basement: Bath/Stubbed,Daylight,Exterior Entry,Unfinished
- Number of fireplaces: 1
- Fireplace features: Gas Log
- Common walls with other units/homes: No Common Walls
Interior area
- Total structure area: 0
- Finished area above ground: 0
- Finished area below ground: 0
Property
Parking
- Total spaces: 3
- Parking features: Garage, Kitchen Level, Side/Rear Entrance
- Has garage: Yes
Features
- Levels: Two
- Stories: 2
- Body of water: None
Lot
- Size: 1.33 Acres
- Features: Level, Private
Details
- Parcel number: 0.0
Construction
Type & style
- Home type: SingleFamily
- Architectural style: Craftsman,Ranch
- Property subtype: Single Family Residence
Materials
- Brick
- Roof: Composition
Condition
- New Construction
- New construction: Yes
- Year built: 2026
Details
- Warranty included: Yes
Utilities & green energy
- Sewer: Septic Tank
- Water: Public
- Utilities for property: Cable Available, Electricity Available, Natural Gas Available
Green energy
- Energy efficient items: Appliances, Insulation
Community & HOA
Community
- Features: None
- Security: Carbon Monoxide Detector(s), Smoke Detector(s)
- Subdivision: Glory Meadows
HOA
- Has HOA: Yes
- Services included: Other
- HOA fee: $1,200 annually
Location
- Region: Gainesville
Financial & listing details
- Annual tax amount: $8,200
- Date on market: 8/6/2026
- Cumulative days on market: 69 days
- Listing agreement: Exclusive Right To Sell
- Electric utility on property: Yes
Estimated market value
$1,024,500
$973,000 - $1.08M
$2,711/mo
Price history
| Date | Event | Price |
|---|---|---|
| 10/5/2026 | Price change | $1,054,813+1.6% |
Source:  FMLS GA #7816910 Report a problem FMLS GA #7816910 Report a problem | ||
| 9/10/2026 | Price change | $1,038,437-0.1% |
Source: FMLS GA #7816910 Report a problem | ||
| 8/6/2026 | Listed for sale | $1,039,007 |
Source: FMLS GA #7816910 Report a problem | ||
Public tax history
Tax history is unavailable.
Monthly payment
Est. payment
Payment breakdown
Explore the cost of this home by adjusting the details. Changes won't be saved.Climate risks
Neighborhood: 30506
Nearby schools
Schools provided by the listing agent
- Elementary: Chattahoochee
- Middle: Little Mill
- High: East Forsyth
Source: GAMLS. This data may not be complete. We recommend contacting the local school district to confirm school assignments for this home.
Similar homes
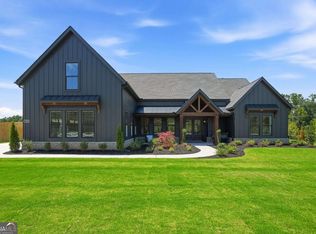
- $955,8184 bd5 ba-- sqft8020 Grand Meadow Run, Gainesville, GA 30506Active
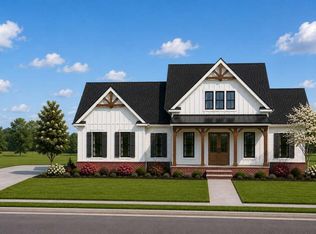
 MLS ID #10824882, Ryan Kirby, KM Homes Realty. GAMLS
 - $1,095,0005 bd5 ba3.1k sqft9224 Waldrip Rd, Gainesville, GA 30506Active
 MLS ID #10809579, John R Cook, Keller Williams North GA Partners. GAMLS
 - $849,9004 bd4 ba3.7k sqft6043 Bluewater Blvd, Gainesville, GA 30506Active
 MLS ID #10785454, Miranda Gill, Virtual Properties Realty.com. GAMLS
 - $1,200,0004 bd5 ba-- sqft6008 Bluewater Blvd, Gainesville, GA 30506Active
 MLS ID #10791547, Stacey Dodson, Keller Williams Realty North Atlanta. GAMLS
 - $769,9004 bd4 ba3k sqft5290 Grant Rd, Gainesville, GA 30506ActiveMLS ID #10805535, Steven T Koleno, Beycome Brokerage Realty LLC. GAMLS
- $1,270,0004 bd5 ba4.3k sqft8875 Lakeside Way, Gainesville, GA 30506ActiveMLS ID #10760014, Parker Smith, Keller Williams Realty First Atlanta. GAMLS
- $1,349,0005 bd5 ba4.4k sqft6004 Hemingway Ln, Gainesville, GA 30506ActiveMLS ID #10839371, Steven Adams, Keller Williams Lanier Partners. GAMLS
- $607,0005 bd5 ba3.3k sqft8210 Long Knoll Way, Gainesville, GA 30506Active Under ContractMLS ID #10868154, Holly N Leonard, Haven Real Estate Brokers. GAMLS
- $849,9005 bd4 ba3.8k sqft195 Stoneridge Ct, Dawsonville, GA 30534ActiveMLS ID #10724246, Danielle M Walls, Keller Williams Community Partners. GAMLS
- $1,049,0006 bd5 ba4.7k sqft6140 Crescent Moon Rdg, Cumming, GA 30041ActiveMLS ID #10799277, Rhonda Sodel, Keller Williams Realty Atlanta North. GAMLS
- $564,9005 bd3 ba2.5k sqft6073 Rockingham Way, Gainesville, GA 30506ActiveMLS ID #10827217, Steven Adams, Keller Williams Lanier Partners. GAMLS
- $1,415,0004 bd5 ba4.1k sqft4238 Bayridge Dr, Gainesville, GA 30506ActiveMLS ID #10837433, Diane Cheatham, Living Down South Realty. GAMLS
- $599,9004 bd4 ba-- sqft6220 Eagle Ct, Gainesville, GA 30506ActiveMLS ID #10800168, Jason Vigliotti, Virtual Properties Realty.com. GAMLS
- $1,199,9995 bd5 ba4.7k sqft5392 Retreat Dr, Flowery Branch, GA 30542ActiveMLS ID #10870588, Laura Gray, Chapman Hall Realtors Professionals. GAMLS
- $825,0003 bd3 ba2.1k sqft745 Honeysuckle Rd, Gainesville, GA 30501ActiveMLS ID #10847355, Susan Kendall, Keller Williams Realty Atl. Partners. GAMLS
- $680,0005 bd4 ba3.4k sqft8110 Beryl Overlook, Gainesville, GA 30506ActiveMLS ID #10795765, Melonie Erickson, Keller Williams Realty Atl. Partners. GAMLS
- $1,250,0004 bd5 ba5.1k sqft7560 Crestline Dr, Dawsonville, GA 30534ActiveMLS ID #10851920, Teresa Smith, Keller Williams Realty Atl. Partners. GAMLS
- $899,0004 bd4 ba3.2k sqft5822 John Burruss Rd, Cumming, GA 30040Active Under ContractMLS ID #10821375, Trisha Cunningham, Atlanta Communities. GAMLS
- $600,0005 bd4 ba3.5k sqft8450 Woodland View Dr, Gainesville, GA 30506ActiveMLS ID #10788512, Brandon Pinkney, Keller Williams Realty Atl. Partners. GAMLS
