Luxury Ranch Estate Near Lake Lanier! Welcome to Lot 4 in Glory Meadows, an exclusive estate community in highly sought-after Forsyth County. Situated on a beautiful 0.686-acre level homesite, this exceptional Nora floorplan offers 4 bedrooms, 3.5 bathrooms, a 3-car side-entry garage, and 2,893 square feet of thoughtfully designed single-level living. From the moment you enter, you'll be impressed by the soaring 10-foot ceilings, elegant 8-foot interior doors, and an impressive 11'6" ceiling height throughout the main living areas. The expansive open-concept design seamlessly connects the chef-inspired kitchen, dining area, and oversized great room, creating the perfect space for entertaining and everyday living. Retreat to the luxurious primary suite featuring a spacious spa-inspired bath and oversized walk-in closet, while three additional bedrooms provide comfort and privacy for family and guests. The 15-foot modern sliding glass door opens to a stunning 300-square-foot covered rear patio, extending your living space outdoors and creating the perfect setting for relaxing evenings or entertaining while overlooking your spacious backyard. Located just minutes from Lake Sidney Lanier, boat ramps, parks, shopping, dining, and top-rated Forsyth County schools, Glory Meadows offers estate-sized homesites and luxury craftsmanship in one of North Georgia's most desirable locations. Experience the perfect blend of timeless design, modern finishes, and an unbeatable location.
Closed
Zillow last checked:
Listing updated:
Bought with:
No Sales Agent, 0
Non-Mls Company
Source: GAMLS,MLS#: 10809968
Price history
| Date | Event | Price |
|---|---|---|
| 9/29/2026 | Sold | $837,566-0.6% |
Source:  GAMLS #10809968 Report a problem GAMLS #10809968 Report a problem | ||
| 7/21/2026 | Pending sale | $843,023 |
Source:  FMLS GA #7802160 Report a problem FMLS GA #7802160 Report a problem | ||
| 7/9/2026 | Listed for sale | $843,023 |
Source: FMLS GA #7802160 Report a problem | ||
Nearby homes
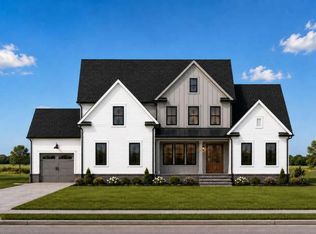
- $1,039,0075 bd6 ba-- sqft8010 Grand Meadow Run, Gainesville, GA 30506New Construction
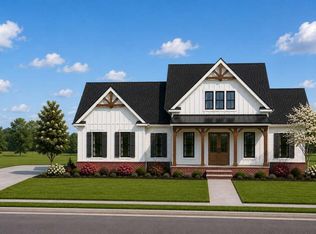
- $955,8184 bd5 ba-- sqft8020 Grand Meadow Run, Gainesville, GA 30506New Construction
- $20,900-- bd-- ba1.6k sqft4937 Patterson Ln, Gainesville, GA 30506Off Market
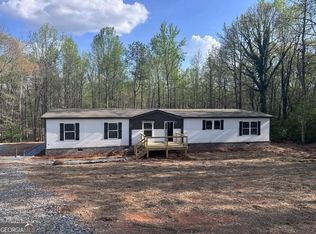
- $325,0003 bd2 ba2k sqft4933 Patterson Ln, Gainesville, GA 30506Sold
Get a cash offer in 3 minutes
Find out how much your home could sell for in as little as 3 minutes with a no-obligation cash offer.
Estimated market value
$838,700
