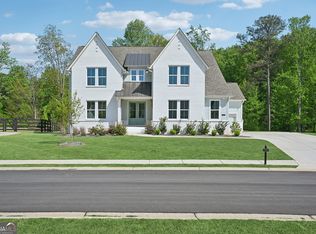
Experience elevated Lake Lanier living in this exceptional new construction home located within the prestigious gated community of The Reserve Club & Marina. Perfectly positioned in one of Dawsonville's most sought-after lake communities, this stunning residence offer the ultimate luxury lifestyle complete with a coveted deeded covered boat slip for effortless access to the water. Thoughtfully designed with refined finishes and timeless architectural detail, this expansive 5-bedroom, 4-bath home seamlessly blends sophisticated design with modern comfort. The dramatic two-story great room creates an impressive focal point, highlighted by custom trim work, designer lighting, and an abundance of natural light. Wide-plank white oak hardwoods, elevated fixtures, and upscale finishes throughout further enhance the home's luxurious appeal. The chef-inspired kitchen was designed for both entertaining and everyday living, featuring premium appliances, custom cabinetry, oversized island seating, and exceptional prep space. Multiple gathering areas flow effortlessly to the covered outdoor living spaces, creating the perfect setting for relaxing after a day on Lake Lanier. The spacious owner's retreat offers a serene escape with a spa-like bath and elevated designer touches, while additional bedrooms and flexible living spaces provide room for guests, recreation, or a home office. One of the home's most desirable features is the included deeded covered boat slip, offering the rare opportunity to fully embrace the Lake Lanier lifestyle with boating, fishing and sunset cruises just moments from your front door. Residents of The Reserve Club & Marina enjoy upscale community amenities including gated privacy, clubhouse, pool, marina access, and convenient proximity to GA-400, shopping, dining, and North Georgia recreation. Please note that certain photos may include virtual staging to demonstrate the intended use and scale of rooms.
Active
$1,180,000
7375 Crestline Dr, Dawsonville, GA 30534
5beds
--sqft
:
Get pre-qualified$6,943/mo
Single Family Residence
Built in 2025
0.37 Acres Lot
$1,162,000 Zestimate®
$--/sqft
$171/mo HOA
What's special
Timeless architectural detailRefined finishesUpscale finishes throughoutDesigner lightingOversized island seatingAbundance of natural lightCustom trim work
- 71 days |
- 431 |
- 17 |
Zillow last checked:
Listing updated:
Listed by:
Stephanie Figueroa 770-670-3670,
Team One Realty Partners
Source: GAMLS,MLS#: 10773075
Facts & features
Interior
Bedrooms & bathrooms
- Bedrooms: 5
- Bathrooms: 4
- Full bathrooms: 4
- Main level bathrooms: 2
- Main level bedrooms: 2
Rooms
- Room types: Great Room, Laundry, Office, Other
Kitchen
- Features: Breakfast Area, Breakfast Room, Kitchen Island, Second Kitchen, Walk-in Pantry
Heating
- Central, Forced Air, Zoned
Cooling
- Ceiling Fan(s), Central Air, Zoned
Appliances
- Included: Dishwasher, Disposal, Double Oven, Microwave, Tankless Water Heater
- Laundry: Upper Level
Features
- Beamed Ceilings, Double Vanity, High Ceilings, Master On Main Level, Tray Ceiling(s), Vaulted Ceiling(s), Walk-In Closet(s)
- Flooring: Carpet, Hardwood, Tile
- Windows: Double Pane Windows
- Basement: Bath/Stubbed,Daylight,Exterior Entry,Full,Interior Entry,Unfinished
- Number of fireplaces: 1
- Fireplace features: Factory Built, Gas Starter
- Common walls with other units/homes: No Common Walls
Interior area
- Total structure area: 0
- Finished area above ground: 0
- Finished area below ground: 0
Property
Parking
- Total spaces: 2
- Parking features: Attached, Garage, Garage Door Opener, Kitchen Level, Side/Rear Entrance
- Has attached garage: Yes
Features
- Levels: Two
- Stories: 2
- Patio & porch: Deck
- Exterior features: Dock
- Has view: Yes
- View description: Mountain(s)
- Waterfront features: Deep Water Access
- Body of water: None
Lot
- Size: 0.37 Acres
- Features: Sloped
- Residential vegetation: Wooded
Details
- Parcel number: L21 100 037
Construction
Type & style
- Home type: SingleFamily
- Architectural style: Craftsman,Traditional
- Property subtype: Single Family Residence
Materials
- Concrete
- Foundation: Slab
- Roof: Composition
Condition
- New Construction
- New construction: Yes
- Year built: 2025
Details
- Warranty included: Yes
Utilities & green energy
- Electric: 220 Volts
- Sewer: Septic Tank
- Water: Public
- Utilities for property: Cable Available, Electricity Available, Natural Gas Available, Phone Available, Sewer Available, Underground Utilities, Water Available
Community & HOA
Community
- Features: Clubhouse, Gated, Lake, Pool, Sidewalks, Street Lights, Near Shopping
- Security: Smoke Detector(s)
- Subdivision: The Reserve Club and Marina
HOA
- Has HOA: Yes
- Services included: Private Roads, Swimming
- HOA fee: $2,050 annually
Location
- Region: Dawsonville
Financial & listing details
- Tax assessed value: $1,044,500
- Annual tax amount: $6,795
- Date on market: 5/24/2026
- Cumulative days on market: 71 days
- Listing agreement: Exclusive Right To Sell
- Electric utility on property: Yes
Estimated market value
$1,162,000
$1.10M - $1.22M
$3,608/mo
Price history
| Date | Event | Price |
|---|---|---|
| 5/24/2026 | Listed for sale | $1,180,000 |
Source:  FMLS GA #7775168 Report a problem FMLS GA #7775168 Report a problem | ||
| 5/20/2026 | Listing removed | $1,180,000 |
Source: FMLS GA #7705796 Report a problem | ||
| 5/7/2026 | Price change | $1,180,000+26.9% |
Source: FMLS GA #7705796 Report a problem | ||
| 4/1/2026 | Price change | $929,700-0.8% |
Source: FMLS GA #7705796 Report a problem | ||
| 2/26/2026 | Price change | $937,500-1.8% |
Source: FMLS GA #7705796 Report a problem | ||
| 1/16/2026 | Listed for sale | $954,900+0.5% |
Source: FMLS GA #7705796 Report a problem | ||
| 1/1/2026 | Listing removed | $949,900 |
Source: FMLS GA #7644083 Report a problem | ||
| 12/11/2025 | Price change | $949,900-1% |
Source: FMLS GA #7644083 Report a problem | ||
| 9/4/2025 | Listed for sale | $959,900-4% |
Source: FMLS GA #7644083 Report a problem | ||
| 8/17/2025 | Listing removed | $999,500 |
Source: FMLS GA #7525644 Report a problem | ||
| 8/11/2025 | Price change | $999,5000% |
Source: FMLS GA #7525644 Report a problem | ||
| 7/17/2025 | Price change | $999,900-4.8% |
Source: FMLS GA #7525644 Report a problem | ||
| 6/23/2025 | Price change | $1,050,000-4.5% |
Source: FMLS GA #7525644 Report a problem | ||
| 4/21/2025 | Price change | $1,099,000-4.4% |
Source: FMLS GA #7525644 Report a problem | ||
| 2/16/2025 | Listed for sale | $1,150,000+442.5% |
Source: FMLS GA #7525644 Report a problem | ||
| 8/29/2022 | Sold | $212,000+41.4% |
Source: Public Record Report a problem | ||
| 6/10/2019 | Sold | $149,900 |
Source: Public Record Report a problem | ||
Public tax history
| Year | Property taxes | Tax assessment |
|---|---|---|
| 2025 | $6,795 +301.7% | $417,800 +301.7% |
| 2024 | $1,691 +22.5% | $104,000 +23.8% |
| 2023 | $1,380 +11.1% | $84,000 +44.8% |
| 2022 | $1,243 -5.3% | $58,000 |
| 2021 | $1,312 -4.4% | $58,000 |
| 2020 | $1,372 | $58,000 +866.7% |
| 2019 | $1,372 +105% | $6,000 -78.6% |
| 2018 | $670 +133.3% | $28,000 +133.3% |
| 2017 | $287 | $12,000 +50% |
| 2016 | $287 +50% | $8,000 |
| 2015 | $191 -6.2% | $8,000 |
| 2014 | $204 | $8,000 |
| 2013 | $204 | $8,000 |
| 2012 | -- | -- |
| 2011 | -- | -- |
| 2010 | -- | -- |
| 2009 | -- | -- |
Find assessor info on the county website
Monthly payment
Est. payment
Payment breakdown
Explore the cost of this home by adjusting the details. Changes won't be saved.Climate risks
Neighborhood: 30534
Getting around
0 / 100
Car-DependentNearby schools
GreatSchools rating
- 6/10Kilough Elementary SchoolGrades: PK-5Distance: 2.6 mi
- 5/10Dawson County Middle SchoolGrades: 6-7Distance: 7.2 mi
- 9/10Dawson County High SchoolGrades: 10-12Distance: 8.4 mi
Schools provided by the listing agent
- Elementary: Kilough
- Middle: Dawson
- High: Dawson
Source: GAMLS. This data may not be complete. We recommend contacting the local school district to confirm school assignments for this home.
- $907,5004 bd4 ba2.7k sqft7365 Crestline Dr, Dawsonville, GA 30534Off Market
- $950,0004 bd4 ba3.5k sqft7405 Crestline Dr, Dawsonville, GA 30534For Sale

- $805,2004 bd4 ba5.2k sqft7395 Crestline Dr, Dawsonville, GA 30534Off Market
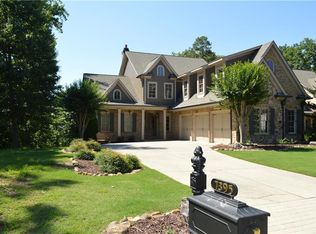
- $1,450,0006 bd6 ba5.1k sqft7350 Crestline Dr, Dawsonville, GA 30534Sold
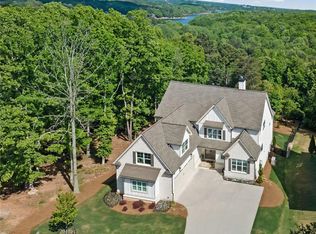
- $255,0000.37 Acres7380 Crestline Dr, Dawsonville, GA 30534Sold
- $441,8004 bd4 ba2.1k sqft7390 Crestline Dr, Dawsonville, GA 30534Off Market
- $255,0000.36 Acres7370 Crestline Dr, Dawsonville, GA 30534Sold
- $939,9004 bd5 ba4.1k sqft7410 Crestline Dr, Dawsonville, GA 30534For Sale
A local agent can set up tours, give advice and negotiate with sellers.
Similar homes
- $1,145,0006 bd4 ba6k sqft5925 Cantrell Cir, Cumming, GA 30041Active
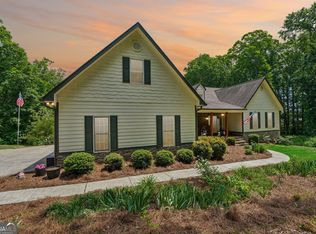
 MLS ID #10760957, Jeffrey Taylor, Coldwell Banker Realty. GAMLS
 - $1,200,0006 bd5 ba-- sqft3537 Maritime Gln, Gainesville, GA 30506Active
 MLS ID #10719155, Charlotte D Cliche, Virtual Properties Realty.com. GAMLS
 - $1,025,0005 bd5 ba3.5k sqft6878 S Bluff Ct, Gainesville, GA 30506Active
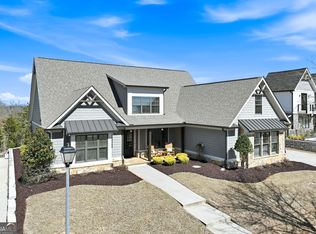 MLS ID #10805068, Sheila K Davis, Sheila Davis Group. GAMLS
 - $850,0007 bd5 ba4k sqft7945 Heritage Farm Ct, Dawsonville, GA 30534Active
 MLS ID #10817318, John Foster, Keller Williams Realty Atl. Partners. GAMLS
 - $1,390,0004 bd4 ba4.2k sqft6022 Windjammer Way, Gainesville, GA 30506ActiveMLS ID #10802343, Sheila K Davis, Sheila Davis Group. GAMLS
- $1,198,5004 bd4 ba3.7k sqft9155 Greenway Ct, Gainesville, GA 30506ActiveMLS ID #10721450, Tamra J Wade, Re/Max Tru, Inc.. GAMLS
- $799,0005 bd5 ba3.6k sqft7710 Fireside Farm, Dawsonville, GA 30534ActiveMLS ID #10797759, Stefanie Bloom, Keller Williams Community Partners. GAMLS
- $925,0005 bd5 ba5.4k sqft3309 Chaney Cir, Gainesville, GA 30506ActiveMLS ID #10816410, Tania Lightsey, Ward Properties of North GA. GAMLS
- $999,9005 bd4 ba4.1k sqft5370 Settingdown Rd, Cumming, GA 30041ActiveMLS ID #10767654, Cindy S Girardeau, Hill Wood Realty. GAMLS
- $1,224,0005 bd4 ba3.6k sqft3223 Holbrook Campground Rd, Alpharetta, GA 30004ActiveMLS ID #10785545, Lisa Smith, Epique Realty. GAMLS
- $1,595,0006 bd7 ba9.3k sqft3621 Lake Ridge Ct, Gainesville, GA 30506ActiveMLS ID #10765171, Cheryl Graves, Keller Williams Realty Buckhead. GAMLS
- from $1,265,2004 bd4 ba3k sqftTiburon Plan, White Post on Lake Lanier, Gainesville, GA 30506New ConstructionPeachtree Residential
- $1,139,9006 bd5 ba6.3k sqft2825 Waterstone Dr, Cumming, GA 30041ActiveMLS ID #10789950, Lavanya Thadiparthi, Sekhars Realty, Inc.. GAMLS
- $1,149,9004 bd5 ba3.9k sqft4135 Coosa Dr, Cumming, GA 30040Active Under ContractMLS ID #10788247, Keith Bagwell, Keller Williams Community Partners. GAMLS
- $1,099,0004 bd4 ba3.3k sqft4540 Aiden Way, Cumming, GA 30041ActiveMLS ID #10801870, Tamra J Wade, Re/Max Tru, Inc.. GAMLS
- $1,225,0006 bd5 ba6.2k sqft4085 Asheville Manor Ct, Cumming, GA 30040ActiveMLS ID #10784381, Premier Realty Group, Keller Williams Realty Atl. Partners. GAMLS
- $818,5003 bd3 ba1.8k sqft7135 Haw Creek Pl, Gainesville, GA 30506ActiveMLS ID #10777360, Tom Peters, Coldwell Banker Realty. GAMLS
- $1,059,5005 bd4 ba3.1k sqft3620 Fleming Dr, Cumming, GA 30041ActiveMLS ID #10767146, Joetta Gimpel, Virtual Properties Realty.com. GAMLS
- $599,0004 bd4 ba2.5k sqft3536 Dockside Shores Dr, Gainesville, GA 30506ActiveMLS ID #10782359, Stacy DeRogatis, Keller Williams Realty Atl. Partners. GAMLS
- $895,0004 bd4 ba4.1k sqft5430 Settingdown Rd, Cumming, GA 30041ActiveMLS ID #10777142, Cindy S Girardeau, Hill Wood Realty. GAMLS
