Luxury lake living with your own covered boat slip! This stunning 6-bedroom, 5 1/2-bath home showcases breathtaking Lake Lanier and mountain views. Built in 2023, this impressive home combines modern elegance with thoughtful design. The large open floorplan features a wall of sliding doors that provide gorgeous views, as well as access to a fireside screened porch and an open deck. The extraordinary kitchen has an oversized island, quartz counters, stainless appliances, double ovens, and custom lighting, and it opens to the family room with a coffered ceiling, built-ins and a gas-log fireplace. Relax in the main-level primary bedroom, a sun-filled private retreat, with a vaulted, beamed ceiling and access to the deck. The expansive primary bathroom has a sleek, glass-enclosed wet room with a spa-like shower panel system and a freestanding bathtub. The main level also offers another bedroom, a full bathroom, and an enormous laundry room with quartz counters, cabinetry, a sink and another stainless refrigerator. A mudroom with built-in storage leads to the roomy three-car garage with epoxy floors. Upstairs, you're welcomed by a loft/sitting area, and you'll find three more spacious bedrooms and two baths. Entertainment reaches new heights with the fully finished basement, perfect for game nights, movie marathons, or hosting memorable gatherings. The terrace level also offers a large bedroom, a full bathroom, a home gym, a convenient half bath and a kitchenette/snack bar. From the terrace-level, the outdoor sitting and dining areas are complemented by a built-in grill and smoker. The centerpiece of the backyard is a custom-built stone firepit which offers spectacular views. On wintry nights, curl up beside one of the three indoor fireplaces, with no worries about power outages; this home has a Generac whole-house generator! And the Control4 Smart Home Automation and Control system provides additional convenience and peace of mind. Beyond this spectacular home, outdoor adventure awaits and Lake Lanier is your playground. This home includes a covered boat slip with a HydroHoist boat lift, which means you can dive straight into the Lake Lanier lifestyle – literally. Whether you're planning sunset cruises or weekend water adventures, you'll have everything you need! This home is in the gated Reserve Club and Marina community, which provides residents a refreshing community pool, a clubhouse, a marina, and lake access, while maintaining privacy and peace of mind. The combination of newer construction quality, premium location, and move-in-ready convenience makes this an exceptional opportunity. From morning coffee overlooking the mountains to evening gatherings by the water, this home offers the perfect backdrop for creating lasting memories in one of Lake Lanier's most coveted communities. Schedule a tour to see for yourself!
Closed
$1,450,000
7350 Crestline Dr, Dawsonville, GA 30534
6beds
5,174sqft
Single Family Residence, Residential
Built in 2023
0.37 Acres Lot
$1,456,200 Zestimate®
$280/sqft
$4,133 Estimated rent
Home value
$1,456,200
$1.35M - $1.56M
$4,133/mo
Zestimate® history
Owner options
List your home for rent
$4,133/mo
Rent Zestimate®
Find your next renter with Zillow Rental Manager. Plus, with online applications, you can quickly screen prospective tenants – for free.
$4,133/mo
Rent Zestimate®
Refinance and save
$7,916/mo
Est. payment
Refinancing to a lower rate could help reduce your monthly payments and save thousands over the life of the loan.
$7,916/mo
Est. payment
Explore your selling options
Work with a Zillow partner agent
Leverage their expertise and Zillow's premium Showcase listings to get your home seen by more buyers.
Get startedList with your own agent
Get your home in front of millions of buyers by listing it on Zillow.
Learn how to do itSell it yourself
Take full control of how buyers see your home on Zillow by listing For Sale by Owner (FSBO).
List your homeWhat's special
Gas-log fireplaceMain-level primary bedroomOpen deckOversized islandCustom lightingLarge open floorplanGlass-enclosed wet room
Zillow last checked:
Listing updated:
Listed by:
Dawn Hobby,
Harry Norman Realtors 678-461-8700
Bought with:
Debbie Liggett, 169802
REMAX Center
Source: FMLS GA,MLS#: 7761343
Facts & features
Interior
Bedrooms & bathrooms
- Bedrooms: 6
- Bathrooms: 6
- Full bathrooms: 5
- 1/2 bathrooms: 1
- Main level bathrooms: 2
- Main level bedrooms: 2
Rooms
- Room types: Basement, Bonus Room, Exercise Room, Family Room, Game Room, Laundry
Primary bedroom
- Features: Double Master Bedroom, Master on Main, Oversized Master
- Level: Double Master Bedroom, Master on Main, Oversized Master
Bedroom
- Features: Double Master Bedroom, Master on Main, Oversized Master
Primary bathroom
- Features: Double Vanity, Separate Tub/Shower
Dining room
- Features: Butlers Pantry, Open Concept
Kitchen
- Features: Breakfast Bar, Breakfast Room, Cabinets White, Kitchen Island, Pantry Walk-In, Stone Counters, View to Family Room
Heating
- Central
Cooling
- Central Air
Appliances
- Included: Dishwasher, Double Oven, Microwave, Refrigerator
- Laundry: Common Area, Laundry Room, Main Level, Mud Room
Features
- Beamed Ceilings, Cathedral Ceiling(s), Coffered Ceiling(s), Crown Molding, Double Vanity, Entrance Foyer 2 Story, Recessed Lighting, Smart Home, Walk-In Closet(s)
- Flooring: Hardwood
- Windows: Insulated Windows
- Basement: Finished,Full,Walk-Out Access
- Number of fireplaces: 2
- Fireplace features: Family Room, Outside
- Common walls with other units/homes: No Common Walls
Interior area
- Total structure area: 5,174
- Total interior livable area: 5,174 sqft
- Finished area above ground: 3,674
- Finished area below ground: 1,500
Property
Parking
- Total spaces: 5
- Parking features: Attached, Garage
- Attached garage spaces: 3
Accessibility
- Accessibility features: None
Features
- Levels: Three Or More
- Patio & porch: Covered, Deck, Front Porch, Patio, Rear Porch, Screened
- Exterior features: Private Yard, Rain Gutters, Rear Stairs, Other, Covered Dock/1 Slip, Deeded Access, Deepwater Access Dock, Dock, Dock Hoist
- Pool features: None
- Spa features: None
- Fencing: Back Yard
- Has view: Yes
- View description: Lake, Mountain(s)
- Has water view: Yes
- Water view: Lake
- Waterfront features: None
- Body of water: Lanier
Lot
- Size: 0.37 Acres
- Features: Front Yard, Landscaped, Level, Wooded
Details
- Additional structures: Other
- Parcel number: L21 100 002
- Other equipment: Irrigation Equipment
- Horse amenities: None
Construction
Type & style
- Home type: SingleFamily
- Architectural style: Craftsman,Traditional
- Property subtype: Single Family Residence, Residential
Materials
- Brick Front, Cement Siding, Other
- Foundation: Pillar/Post/Pier
- Roof: Composition
Condition
- Resale
- New construction: No
- Year built: 2023
Utilities & green energy
- Electric: 220 Volts, Generator, Other
- Sewer: Public Sewer
- Water: Public
- Utilities for property: Electricity Available, Natural Gas Available, Phone Available, Water Available
Green energy
- Energy efficient items: Windows
- Energy generation: None
Community & HOA
Community
- Features: Clubhouse, Gated, Homeowners Assoc, Lake, Near Shopping, Pool, Street Lights
- Security: Carbon Monoxide Detector(s), Security Gate, Security System Owned, Smoke Detector(s)
- Subdivision: The Reserve Club And Marina
HOA
- Has HOA: Yes
- Services included: Swim
- HOA fee: $1,025 semi-annually
Location
- Region: Dawsonville
Financial & listing details
- Price per square foot: $280/sqft
- Tax assessed value: $982,300
- Annual tax amount: $6,390
- Date on market: 4/29/2026
- Cumulative days on market: 3 days
- Electric utility on property: Yes
- Road surface type: Asphalt, Paved
Price history
| Date | Event | Price |
|---|---|---|
| 6/18/2026 | Sold | $1,450,000+3.6%$280/sqft |
Source:  FMLS GA #7761343 Report a problem FMLS GA #7761343 Report a problem | ||
| 5/8/2026 | Pending sale | $1,399,000$270/sqft |
Source: FMLS GA #7761343 Report a problem | ||
| 4/29/2026 | Listed for sale | $1,399,000+1232.4%$270/sqft |
Source:  GAMLS #10752908 Report a problem GAMLS #10752908 Report a problem | ||
| 10/30/2023 | Sold | $105,000-89.3%$20/sqft |
Source: Public Record Report a problem | ||
| 12/28/2022 | Listed for sale | $979,900+1299.9%$189/sqft |
Source: FMLS GA #7156100 Report a problem | ||
| 3/24/2021 | Listing removed | -- |
Source: Owner Report a problem | ||
| 2/1/2021 | Sold | $70,000-6.5%$14/sqft |
Source: Public Record Report a problem | ||
| 8/31/2020 | Listed for sale | $74,900+7.2%$14/sqft |
Source: Owner Report a problem | ||
| 3/29/2019 | Sold | $69,900-92.1%$14/sqft |
Source: Public Record Report a problem | ||
| 12/20/2013 | Sold | $880,000$170/sqft |
Source: Public Record Report a problem | ||
Public tax history
| Year | Property taxes | Tax assessment |
|---|---|---|
| 2025 | $6,390 +2.8% | $392,920 +2.8% |
| 2024 | $6,214 +800.3% | $382,120 +809.8% |
| 2023 | $690 +15.1% | $42,000 +44.8% |
| 2022 | $600 -8.6% | $29,000 |
| 2021 | $656 -0.8% | $29,000 |
| 2020 | $662 | $29,000 +383.3% |
| 2019 | $662 -1.2% | $6,000 -78.6% |
| 2018 | $670 +133.3% | $28,000 +133.3% |
| 2017 | $287 | $12,000 +50% |
| 2016 | $287 +50% | $8,000 |
| 2015 | $191 -6.2% | $8,000 |
| 2014 | $204 | $8,000 |
| 2013 | $204 | $8,000 |
| 2012 | -- | -- |
| 2011 | -- | -- |
| 2010 | -- | -- |
| 2009 | -- | -- |
Find assessor info on the county website
Neighborhood: 30534
Nearby homes
- $441,8004 bd4 ba2.1k sqft7390 Crestline Dr, Dawsonville, GA 30534Off Market
- $939,9004 bd5 ba4.1k sqft7410 Crestline Dr, Dawsonville, GA 30534For Sale
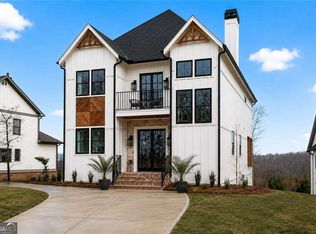
- $950,0004 bd4 ba3.5k sqft7405 Crestline Dr, Dawsonville, GA 30534Pending

- $255,0000.37 Acres7380 Crestline Dr, Dawsonville, GA 30534Sold
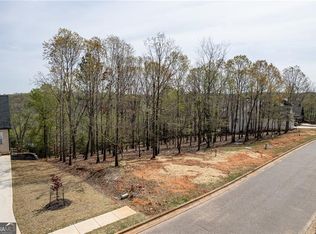
- $1,180,0005 bd4 ba-- sqft7375 Crestline Dr, Dawsonville, GA 30534New Construction
- $806,7004 bd4 ba5.2k sqft7395 Crestline Dr, Dawsonville, GA 30534Off Market
- $1,050,4004 bd4 ba3.7k sqft7420 Crestline Dr, Dawsonville, GA 30534Off Market
- $911,4004 bd4 ba2.7k sqft7365 Crestline Dr, Dawsonville, GA 30534Off Market
Nearby schools
GreatSchools rating
- 6/10Kilough Elementary SchoolGrades: PK-5Distance: 2.6 mi
- 5/10Dawson County Middle SchoolGrades: 6-7Distance: 7.2 mi
- 9/10Dawson County High SchoolGrades: 10-12Distance: 8.4 mi
Schools provided by the listing agent
- Elementary: Robinson
- Middle: Dawson County
- High: Dawson County
Source: FMLS GA. This data may not be complete. We recommend contacting the local school district to confirm school assignments for this home.
Get a cash offer in 3 minutes
Find out how much your home could sell for in as little as 3 minutes with a no-obligation cash offer.
Estimated market value
$1,456,200
Get a cash offer in 3 minutes
Find out how much your home could sell for in as little as 3 minutes with a no-obligation cash offer.
Estimated market value
$1,456,200
- Georgia
- Dawson County
- Dawsonville
- 30534
- 7350 Crestline Dr
Nearby cities
Nearby neighborhoods
Nearby zip codes
Other Dawsonville Topics
