Experience elevated lake living in one of Lake Lanier's premier gated communities, where striking modern architecture, designer finishes, and beautiful lake and mountain views come together in a home built for both everyday luxury and unforgettable entertaining. A circular driveway and impressive curb appeal set the stage, showcasing whitewashed brick, board-and-batten siding, warm wood accents, dramatic gables, and elegant lantern lighting. Enter the Double wrought-iron doors to the open light-filled foyer and immediately your eye is drawn to the stunning German-schmear stacked-stone fireplace with a reclaimed wood-beam mantel. Custom millwork and a wrought-iron staircase establish the home's sophisticated character. Designed for seamless entertaining, the open-concept main level flows effortlessly from the dramatic two-story dining room into the spacious family room and chef-inspired kitchen. Every detail has been thoughtfully selected, including matte quartz countertops, a waterfall-edge island with prep sink, apron-front farmhouse sink with glass rinser, hidden walk-in butler's pantry with beverage refrigerator and sink, double wall ovens, pot filler, and a Forno eight-burner commercial-style gas range. Wrought-iron doors open to the covered deck, creating an inviting indoor-outdoor living space overlooking the surrounding natural beauty. Hidden architectural details throughout the home-including concealed passage doors and custom design elements-add a level of craftsmanship rarely found in today's construction. A flexible main-level room offers endless possibilities as a private office, fitness studio, library, or additional gathering space. Upstairs, the owner's retreat offers a true private escape with tri-fold wrought-iron glass doors that opens to a private covered balcony with tranquil lake views, a convenient wet bar with beverage refrigerator, an oversized custom walk-in closet, and a luxurious spa bath featuring a freestanding soaking tub, frameless glass shower, and dual vanities. A cozy loft with a contemporary fireplace creates another inviting living space, while two additional bedrooms, two beautifully finished full baths, and a well-appointed laundry room complete the upper level. The finished terrace level is perfectly suited for multigenerational living, extended guests, or entertaining. Complete with a media room, wet bar that can easily function as a future kitchenette, second laundry room, spacious bedroom, and upgraded full bath, the possibilities are endless. Luxury continues throughout with in-ceiling surround sound on every level, Bluetooth exhaust fans with integrated color-changing lighting in every bathroom, spray-foam insulation, a tankless water heater, an EV charger, and the added confidence of a transferable 2-10 Builder Warranty. Life here extends well beyond the home. Residents enjoy exclusive access to Lake Lanier through the community's private dock with day-use slips, opportunities to rent or purchase covered boat slips, a resort-style swimming pool, and an elegant clubhouse-all designed to make every day feel like a vacation. If you've been searching for a home that blends exceptional design, modern functionality, and the unmatched lifestyle of Lake Lanier, this is an opportunity you won't want to miss.
Active
$939,900
7410 Crestline Dr, Dawsonville, GA 30534
4beds
4,126sqft
Single Family Residence
Built in 2023
0.37 Acres Lot
$915,500 Zestimate®
$228/sqft
$342/mo HOA
What's special
- 16 days |
- 17 |
- 1 |
Zillow last checked:
Listing updated:
Listed by:
Paula Kellam 404-610-1603,
Keller Williams Realty First Atlanta
Source: GAMLS,MLS#: 10815606
Facts & features
Interior
Bedrooms & bathrooms
- Bedrooms: 4
- Bathrooms: 5
- Full bathrooms: 4
- 1/2 bathrooms: 1
Rooms
- Room types: Bonus Room, Family Room, Foyer, Game Room, Laundry, Loft, Media Room, Other
Dining room
- Features: Seats 12+
Kitchen
- Features: Breakfast Area, Breakfast Bar, Kitchen Island, Solid Surface Counters, Walk-in Pantry
Heating
- Central
Cooling
- Ceiling Fan(s), Central Air
Appliances
- Included: Dishwasher, Disposal, Double Oven, Microwave, Refrigerator
- Laundry: In Hall, Upper Level
Features
- Vaulted Ceiling(s), Walk-In Closet(s), Wet Bar
- Flooring: Tile, Vinyl
- Windows: Double Pane Windows
- Basement: Bath Finished,Daylight,Exterior Entry,Finished,Interior Entry
- Attic: Pull Down Stairs
- Number of fireplaces: 2
- Fireplace features: Family Room, Other
- Common walls with other units/homes: No Common Walls
Interior area
- Total structure area: 4,126
- Total interior livable area: 4,126 sqft
- Finished area above ground: 2,936
- Finished area below ground: 1,190
Video & virtual tour
Property
Parking
- Total spaces: 2
- Parking features: Attached, Garage, Garage Door Opener, Parking Pad, Side/Rear Entrance
- Has attached garage: Yes
- Has uncovered spaces: Yes
Features
- Levels: Three Or More
- Stories: 3
- Exterior features: Balcony
- Has view: Yes
- View description: Lake, Mountain(s)
- Has water view: Yes
- Water view: Lake
- Body of water: None
Lot
- Size: 0.37 Acres
- Features: Private
Details
- Parcel number: L21 100 007
Construction
Type & style
- Home type: SingleFamily
- Architectural style: Contemporary,Other
- Property subtype: Single Family Residence
Materials
- Wood Siding
- Roof: Composition
Condition
- Resale
- New construction: No
- Year built: 2023
Details
- Warranty included: Yes
Utilities & green energy
- Sewer: Septic Tank
- Water: Public
- Utilities for property: Cable Available, Electricity Available, Natural Gas Available, Phone Available, Underground Utilities, Water Available
Green energy
- Energy efficient items: Appliances
Community & HOA
Community
- Features: Clubhouse, Gated, Lake, Pool, Walk To Schools, Near Shopping
- Security: Carbon Monoxide Detector(s), Smoke Detector(s)
- Subdivision: The Reserve Club & Marina
HOA
- Has HOA: Yes
- Services included: Maintenance Grounds, Swimming
- HOA fee: $4,100 annually
Location
- Region: Dawsonville
Financial & listing details
- Price per square foot: $228/sqft
- Tax assessed value: $872,200
- Annual tax amount: $5,674
- Date on market: 7/30/2026
- Cumulative days on market: 16 days
- Listing agreement: Exclusive Right To Sell
- Electric utility on property: Yes
Estimated market value
$915,500
$870,000 - $961,000
$2,720/mo
Price history
| Date | Event | Price |
|---|---|---|
| 7/30/2026 | Listed for sale | $939,900-4.1%$228/sqft |
Source:  GAMLS #10815606 Report a problem GAMLS #10815606 Report a problem | ||
| 7/18/2025 | Sold | $979,900+741.1%$237/sqft |
Source: Public Record Report a problem | ||
| 2/28/2022 | Sold | $116,500+55.5%$28/sqft |
Source: Public Record Report a problem | ||
| 4/25/2019 | Sold | $74,900$18/sqft |
Source: Public Record Report a problem | ||
Public tax history
| Year | Property taxes | Tax assessment |
|---|---|---|
| 2025 | $5,674 +186.2% | $348,880 +186.2% |
| 2024 | $1,982 +187.2% | $121,880 +190.2% |
| 2023 | $690 +11.1% | $42,000 +44.8% |
| 2022 | $621 -5.3% | $29,000 |
| 2021 | $656 -4.4% | $29,000 |
| 2020 | $686 | $29,000 +383.3% |
| 2019 | $686 +2.5% | $6,000 -78.6% |
| 2018 | $670 +133.3% | $28,000 +133.3% |
| 2017 | $287 | $12,000 +50% |
| 2016 | $287 +50% | $8,000 |
| 2015 | $191 -6.2% | $8,000 |
| 2014 | $204 | $8,000 |
| 2013 | $204 | $8,000 |
| 2012 | -- | -- |
| 2011 | -- | -- |
| 2010 | -- | -- |
| 2009 | -- | -- |
Find assessor info on the county website
Monthly payment
Est. payment
Payment breakdown
Explore the cost of this home by adjusting the details. Changes won't be saved.Climate risks
Neighborhood: 30534
Nearby schools
GreatSchools rating
- 6/10Kilough Elementary SchoolGrades: PK-5Distance: 2.6 mi
- 5/10Dawson County Middle SchoolGrades: 6-7Distance: 7.3 mi
- 9/10Dawson County High SchoolGrades: 10-12Distance: 8.4 mi
- $441,8004 bd4 ba2.1k sqft7390 Crestline Dr, Dawsonville, GA 30534Off Market
- $1,050,4004 bd4 ba3.7k sqft7420 Crestline Dr, Dawsonville, GA 30534Off Market
- $1,450,0006 bd6 ba5.1k sqft7350 Crestline Dr, Dawsonville, GA 30534Sold
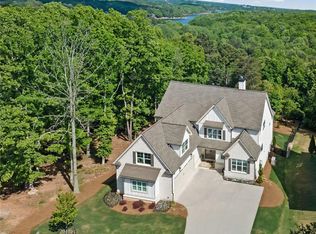
- $1,079,7004 bd4 ba5.1k sqft7495 Crestline Dr, Dawsonville, GA 30534Off Market
- $950,0004 bd4 ba3.5k sqft7405 Crestline Dr, Dawsonville, GA 30534Pending
- $806,7004 bd4 ba5.2k sqft7395 Crestline Dr, Dawsonville, GA 30534Off Market
- $255,0000.37 acres7380 Crestline Dr, Dawsonville, GA 30534Sold
- $882,4003 bd2 ba1.9k sqft7450 Crestline Dr, Dawsonville, GA 30534Off Market
A local agent can set up tours, give advice and negotiate with sellers.
Similar homes
- $939,9004 bd5 ba4.1k sqft7410 Crestline Dr, Dawsonville, GA 30534For Sale

 MLS ID #7811482, PAULA KELLAM, Keller Williams Rlty, First Atlanta. FMLS GA
 - $1,200,0004 bd5 ba5.1k sqft7560 Crestline Dr, Dawsonville, GA 30534Active
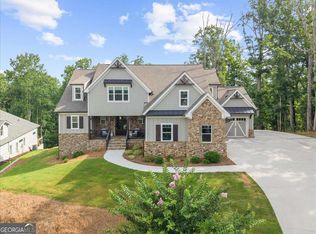
 MLS ID #10798597, Teresa Smith, Keller Williams Realty Atl. Partners. GAMLS
 - $824,9005 bd4 ba3.5k sqft19 Stony Ct, Dawsonville, GA 30534Active
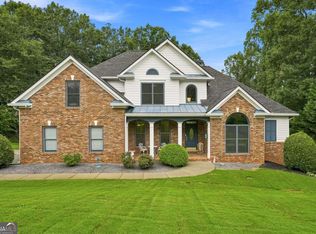 MLS ID #10814119, Alison Anderson, Maximum One Premier Realtors. GAMLS
 - $1,040,0005 bd7 ba4.7k sqft6325 Crestline Dr, Dawsonville, GA 30534Active
 MLS ID #10782015, Melvin Besares, BHGRE Metro Brokers. GAMLS
 - $864,0006 bd5 ba5.6k sqft267 Chestnut Oak Ln, Dawsonville, GA 30534ActiveMLS ID #10781949, Johnny Dugan, Anchor Real Estate Advisors. GAMLS
- $629,0004 bd3 ba3k sqft93 Overlook Cir, Dawsonville, GA 30534ActiveMLS ID #10820809, Kristen Gee, Maximum One Premier Realtors. GAMLS
- $775,0005 bd4 ba3.1k sqft497 Oak Forest Dr, Dawsonville, GA 30534ActiveMLS ID #10774738, Katlin Powell, Virtual Properties Realty.com. GAMLS
- $725,0004 bd4 ba2.8k sqft1250 Blue Ridge Overlook, Dawsonville, GA 30534ActiveMLS ID #10788996, Mike Myslinski, Keller Williams Realty Atl. Partners. GAMLS
- $963,0003 bd3 ba2.3k sqft6245 Julian Rd, Gainesville, GA 30506Off Market
- $879,9004 bd4 ba3k sqft8320 Shoal Ct, Gainesville, GA 30506ActiveGAMLS
- $934,9005 bd5 ba4.5k sqft3522 Maritime Gln, Gainesville, GA 30506ActiveMLS ID #10754791, Shay Loprinzo, Keller Williams Lanier Partners. GAMLS
- $675,0004 bd3 ba3k sqft9 Lake Sydney Dr, Dawsonville, GA 30534ActiveMLS ID #10808436, Maggie Harper, Keller Williams Realty Atl. Partners. GAMLS
- $1,099,0003 bd3 ba2.4k sqft205 Lake Dr, Dawsonville, GA 30534ActiveMLS ID #10793942, Caleb Bell, Maximum One Premier Realtors. GAMLS
- $799,0005 bd4 ba3.7k sqft189 Oak Forest Dr, Dawsonville, GA 30534Active Under ContractMLS ID #10801602, Mindy Cintron, Keller Williams Community Partners. GAMLS
- $999,9994 bd5 ba3.5k sqft6444 Point Twenty Two, Gainesville, GA 30506ActiveMLS ID #10790376, Darla Dobbs, Prestige Properties of Georgia. GAMLS
- $625,0004 bd3 ba2.8k sqft110 Winterhawk Cv, Dawsonville, GA 30534ActiveMLS ID #10796884, Carolyn Hassel, Harry Norman Realtors. GAMLS
- $889,9005 bd5 ba3.7k sqft8290 Creekside Overlook Dr, Gainesville, GA 30506ActiveMLS ID #10814048, Tim Baldus, LLane & Co.. GAMLS
- $1,025,0005 bd5 ba3.5k sqft6878 S Bluff Ct, Gainesville, GA 30506ActiveMLS ID #10805068, Sheila K Davis, Sheila Davis Group. GAMLS
- $975,0004 bd5 ba3.4k sqft6003 Bluewater Blvd, Gainesville, GA 30506ActiveMLS ID #10812711, Pablo Ramirez, Virtual Properties Realty.com. GAMLS
- $549,9004 bd4 ba3.3k sqft1061 Carlisle Rd, Dawsonville, GA 30534Active Under ContractMLS ID #10755873, Kevin Frier, Century 21 Results. GAMLS
