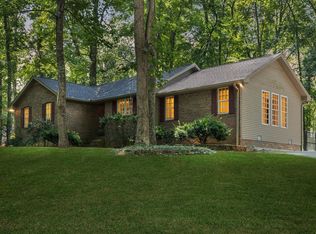
Welcome to 6003 Bluewater Dr! This spacious two-story home with a full basement offers approximately 3,100 sq. ft. of living space with 4 bedrooms and 3 full baths. Built in 1989, the home features a newer roof and HVAC system, and the septic system has recently been pumped. The basement includes mother-in-law quarters, providing a great setup for extended family, guests, or additional living space.
Adding even more opportunity, a separately deeded adjoining lot will sell with the property, offering potential for an additional building lot. Enjoy the privacy of this nicely secluded setting from the front or back porch, where wildlife is a common sight—perfect for the outdoorsman or anyone looking for a little more space and privacy.
Conveniently located between Lebanon and Gallatin and just minutes from the lake, this property combines location, space, privacy, and future potential. The property will be sold at auction on Saturday, October 17 at 10:00 AM, with both live and online bidding available. A great opportunity to purchase a versatile property in a desirable location! Any pre auction offer will be presented to the seller.
A 10% buyer's premium will be added to the final bid. 10% down will be required day of sale to successful bidder.
Active
Price Unknown
6003 Bluewater Dr, Lebanon, TN 37087
4beds
3,100sqft
Single Family Residence, Residential
Built in 1989
4.86 Acres Lot
$-- Zestimate®
$--/sqft
$-- HOA
What's special
Nicely secluded settingFull basementBack porchBasement includes mother-in-law quartersNewer roofSpacious two-story home
- 22 days
- 537
- 35
Zillow last checked:
Listing updated:
Listed by:
Kelly Kirby 615-587-0453,
RE/MAX West Main Realty
Source: RealTracs MLS as distributed by MLS GRID,MLS#: 3516348
Facts & features
Interior
Bedrooms & bathrooms
- Bedrooms: 4
- Bathrooms: 3
- Full bathrooms: 3
- Main level bedrooms: 2
Bedroom 1
- Area: 288 Square Feet
- Dimensions: 18x16
Bedroom 2
- Area: 252 Square Feet
- Dimensions: 18x14
Bedroom 3
- Area: 195 Square Feet
- Dimensions: 15x13
Bedroom 4
- Area: 120 Square Feet
- Dimensions: 12x10
Kitchen
- Area: 210 Square Feet
- Dimensions: 21x10
Living room
- Area: 272 Square Feet
- Dimensions: 17x16
Recreation room
- Area: 828 Square Feet
- Dimensions: 36x23
Heating
- Central
Cooling
- Central Air
Appliances
- Included: Electric Oven
Features
- Flooring: Carpet, Tile, Vinyl
- Basement: Full
Interior area
- Total structure area: 3,100
- Total interior livable area: 3,100 sqft
- Finished area above ground: 1,920
- Finished area below ground: 1,180
Property
Features
- Levels: Three Or More
- Stories: 2
Lot
- Size: 4.86 Acres
- Dimensions: 170.15 x 472.28 IRR
Details
- Parcel number: 015H B 05400 000
- Special conditions: Auction
Construction
Type & style
- Home type: SingleFamily
- Property subtype: Single Family Residence, Residential
Materials
- Log
Condition
- New construction: No
- Year built: 1989
Utilities & green energy
- Sewer: Septic Tank
- Water: Public
- Utilities for property: Water Available
Community & HOA
Community
- Subdivision: Twin Cove 3
HOA
- Has HOA: No
Location
- Region: Lebanon
Financial & listing details
- Tax assessed value: $285,300
- Annual tax amount: $1,362
- Date on market: 8/19/2026
Estimated market value
Not available
Estimated sales range
Not available
Not available
Public tax history
| Year | Property taxes | Tax assessment |
|---|---|---|
| 2025 | $1,362 | $71,325 |
| 2024 | $1,362 | $71,325 |
| 2023 | $1,362 | $71,325 |
| 2022 | $1,362 | $71,325 |
| 2021 | -- | $71,325 +34.4% |
| 2020 | $1,337 | $53,075 |
| 2019 | $1,337 | $53,075 |
| 2018 | $1,337 0% | $53,075 |
| 2017 | $1,337 +0% | $53,075 |
| 2016 | $1,337 -2% | $53,075 |
| 2015 | $1,364 +4.4% | $53,075 +4.4% |
| 2014 | $1,307 | $50,837 |
| 2013 | $1,307 +0% | $50,837 |
| 2012 | $1,307 +2.8% | $50,837 |
| 2011 | $1,271 | $50,837 |
| 2010 | -- | $50,837 +0.4% |
| 2009 | $1,232 | $50,628 |
| 2008 | $1,232 +11% | $50,628 +13.2% |
| 2007 | $1,109 | $44,727 |
| 2006 | $1,109 | $44,727 |
| 2005 | $1,109 -16.5% | $44,727 |
| 2003 | $1,328 +40.3% | $44,727 +40.3% |
| 2002 | $947 | $31,872 |
| 2001 | -- | $31,872 -72.4% |
| 2000 | -- | $115,486 |
Find assessor info on the county website
Climate risks
Neighborhood: 37087
Nearby schools
Schools provided by the listing agent
- Elementary: Carroll Oakland Elementary
- Middle: Carroll Oakland Elementary
- High: Lebanon High School
Source: RealTracs MLS as distributed by MLS GRID. This data may not be complete. We recommend contacting the local school district to confirm school assignments for this home.