Skip main navigation
Closed
  • $500,000

    6007 Bluewater Dr, Lebanon, TN 37087

    3beds
    1,852sqft
    Single Family Residence, Residential
    Built in 1995
    3.08 Acres Lot
    $485,400 Zestimate®
    $270/sqft
    $2,196 Estimated rent

    Home value

    $485,400

    $451,000 - $519,000

    $2,196/mo

    Zestimate® history
    Loading
    Loading...

    Owner options

    List your home for rent

    $2,196/mo

    Rent Zestimate®

    Find your next renter with Zillow Rental Manager. Plus, with online applications, you can quickly screen prospective tenants – for free.

    Learn more

    $2,196/mo

    Rent Zestimate®

    Refinance and save

    $2,847/mo

    Est. payment

    Refinancing to a lower rate could help reduce your monthly payments and save thousands over the life of the loan.

    See today's rates

    $2,847/mo

    Est. payment

    Explore your selling options

    Work with a Zillow partner agent

    Leverage their expertise and Zillow's premium Showcase listings to get your home seen by more buyers.

    Get started

    List with your own agent

    Get your home in front of millions of buyers by listing it on Zillow.

    Learn how to do it

    Sell it yourself

    Take full control of how buyers see your home on Zillow by listing For Sale by Owner (FSBO).

    List your home

    What's special

    Cozy wood-burning fireplaceCustom procraft islandCircular asphalt drivewaySpacious showerFresh paintNew carpetNew parvia windows
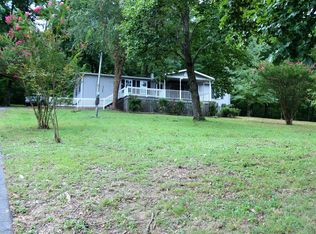
    This private 3-acre wooded lot allows you to enjoy the wildlife from your back patio, which overlooks a beautiful park-like setting filled with hardwood trees.. The home features three bedrooms, two full bathrooms, and a cozy wood-burning fireplace. Recent updates include new hardwood flooring, new carpet, fresh paint, new LED lighting, a 2025 HVAC system, and new Parvia windows in the living room. The primary bathroom is equipped with porcelain tile, a spacious shower, and a double vanity featuring USB ports and AC power outlets. In the kitchen, you’ll find new quartz countertops complemented by a custom ProCraft island. The attached garage has been converted into part of the living space, and this area is included in the total square footage. Additionally, the sunken laundry room provides ample storage, and all appliances, including the washer and dryer, are included with the home. Outside, you'll appreciate the new roof installed in 2024, a circular asphalt driveway, a new mailbox, and a detached garage/shop. A nearby lake offers additional recreational opportunities, and the community has no HOA.

    Zillow last checked:

    Listing updated:

    Listed by:

    Cathy Sullivan 615-552-8271,

    Benchmark Realty, LLC

    Bought with:

    Meg Van Patten, 330599

    Compass

    Source: RealTracs MLS as distributed by MLS GRID,MLS#: 2982310MLS Logo

    Facts & features

    Interior

    Bedrooms & bathrooms
    • Bedrooms: 3
    • Bathrooms: 2
    • Full bathrooms: 2
    • Main level bedrooms: 3
    Heating
    • Central, Electric
    Cooling
    • Ceiling Fan(s), Central Air, Electric
    Appliances
    • Included: Electric Oven, Electric Range, Dishwasher, Disposal, Ice Maker, Microwave, Refrigerator
    • Laundry: Electric Dryer Hookup, Washer Hookup
    Features
    • Ceiling Fan(s), Redecorated, Walk-In Closet(s), Kitchen Island
    • Flooring: Carpet, Wood
    • Basement: None
    • Number of fireplaces: 1
    • Fireplace features: Living Room, Wood Burning
    Interior area
    • Total structure area: 1,852
    • Total interior livable area: 1,852 sqft
    • Finished area above ground: 1,852

    Property

    Parking
    • Total spaces: 4
    • Parking features: Detached, Asphalt, Circular Driveway
    • Garage spaces: 1
    • Uncovered spaces: 3
    Accessibility
    • Accessibility features: Accessible Doors, Accessible Entrance, Accessible Hallway(s)
    Features
    • Levels: One
    • Stories: 1
    • Patio & porch: Patio
    • Fencing: Partial
    Lot
    • Size: 3.08 Acres
    • Dimensions: 333.2 x 555.4 IRR
    • Features: Level, Private, Wooded
    • Topography: Level,Private,Wooded
    Details
    • Parcel number: 015H B 05200 000
    • Special conditions: Standard

    Construction

    Type & style
    • Home type: SingleFamily
    • Architectural style: Ranch
    • Property subtype: Single Family Residence, Residential
    Materials
    • Brick, Vinyl Siding
    • Roof: Shingle
    Condition
    • New construction: No
    • Year built: 1995

    Utilities & green energy

    • Sewer: Septic Tank
    • Water: Public
    • Utilities for property: Electricity Available, Water Available

    Community & HOA

    Community
    • Security: Smoke Detector(s)
    • Subdivision: Twin Cove 3
    HOA
    • Has HOA: No
    Location
    • Region: Lebanon

    Financial & listing details

    • Price per square foot: $270/sqft
    • Tax assessed value: $234,000
    • Annual tax amount: $1,117
    • Date on market: 8/29/2025
    • Electric utility on property: Yes

    Price history

    DateEventPrice
    11/19/2025Sold$500,000-4.8%$270/sqft
    Source: RealTracs MLS as distributed by MLS GRID #2982310 Report a problem
    9/13/2025Contingent$525,000$283/sqft
    Source: RealTracs MLS as distributed by MLS GRID #2982310 Report a problem
    8/29/2025Listed for sale$525,000+144.2%$283/sqft
    Source: RealTracs MLS as distributed by MLS GRID #2982310 Report a problem
    8/19/2016Sold$215,000+11.4%$116/sqft
    Source: RealTracs MLS as distributed by MLS GRID #1743385 Report a problem
    8/10/2012Sold$193,000+5.8%$104/sqft
    Source: Public Record Report a problem
    8/29/2007Sold$182,500$99/sqft
    Source: Public Record Report a problem

    Public tax history

    YearProperty taxesTax assessment
    2025$1,117 $58,500
    2024$1,117 $58,500
    2023$1,117 $58,500
    2022$1,117 $58,500 +0.6%
    2021-- $58,125 +28.5%
    2020$1,139 $45,225
    2019$1,139 $45,225
    2018$1,139 +0%$45,225
    2017$1,139 0%$45,225
    2016$1,139 -2%$45,225
    2015$1,162 +3.3%$45,225 +3.3%
    2014$1,126 $43,790
    2013$1,126 +0%$43,790
    2012$1,125 +2.8%$43,790
    2011$1,095 $43,790
    2010-- $43,790 -3%
    2009$1,098 $45,129
    2008$1,098 +10%$45,129 +12.1%
    2007$998 +3.4%$40,240 +3.4%
    2006$965 $38,909
    2005$965 -16.5%$38,909
    2003$1,156 +27.5%$38,909 +27.5%
    2002$906 $30,508
    2001-- $30,508 -75%
    2000-- $122,032
    Find assessor info on the county website

    Neighborhood: 37087

    Nearby schools

    GreatSchools rating
    Schools provided by the listing agent
    • Elementary: Carroll Oakland Elementary
    • Middle: Carroll Oakland Elementary
    • High: Lebanon High School

    Source: RealTracs MLS as distributed by MLS GRID. This data may not be complete. We recommend contacting the local school district to confirm school assignments for this home.

    Get a cash offer in 3 minutes
    Find out how much your home could sell for in as little as 3 minutes with a no-obligation cash offer.
    Estimated market value
    $485,400
    Get a cash offer in 3 minutes
    Find out how much your home could sell for in as little as 3 minutes with a no-obligation cash offer.
    Estimated market value
    $485,400