TO BE BUILT Nestled in the vibrant and sought-after community in Fredericksburg, Virginia, an exceptional opportunity awaits you—a custom-designed luxury home that has yet to be built. This prime location offers a lifestyle of convenience and ease, with effortless access to major transportation routes like I-95 and Route 1, proximity to shopping destinations, and the convenience of a nearby hospital. This future masterpiece will be a sprawling 4-bedroom, 3-full bath residence that embodies the epitome of modern luxury and elegance. With a focus on spacious living and lavish amenities, this home is designed to cater to your every desire. The crown jewel of this future home is the incredible primary bedroom suite, an oasis of comfort and opulence. Step into the luxurious primary bath, featuring an oversized shower and a separate freestanding soaking tub, where you can unwind and rejuvenate after a long day. The pièce de résistance is an enormous custom closet that's sure to satisfy the most discerning fashion aficionado. The main level of this extraordinary home is designed for both entertainment and functionality. The heart of the home is a large gourmet kitchen, complete with double wall ovens, a large cooktop, a side-by-side refrigerator, and a spacious island that serves as a culinary hub and gathering place. Adjacent to the kitchen, a large sunroom bathes the space in natural light, creating an inviting atmosphere for meals and relaxation. The 2-story family room exudes grandeur and warmth, centered around a focal point fireplace that adds character and charm. Formal occasions will be celebrated in the elegant dining room and formal living room, both designed to impress guests with their timeless design and grace. For those who require a dedicated workspace or study, a separate study on the main level provides the privacy and tranquility needed for productivity. Storage is never an issue with a walk-in pantry that ensures your kitchen remains organized and clutter-free. Additionally, a main-level laundry room and a spacious half bath offer added convenience and functionality. With a 2-car side-load garage, your vehicles are not only protected but easily accessible, making daily routines a breeze. The lower level of this future home is a canvas awaiting your creative touch, with an expansive unfinished basement featuring double French doors for a walkout and two full-sized windows. This space has the potential to be transformed into a recreational haven, additional living areas, or an impressive home theater—the possibilities are endless. This to-be-built luxury home is your opportunity to create the perfect living space, customized to your unique tastes and lifestyle. With a prime location, impeccable design, and the promise of luxury, this is your chance to make a dream home a reality in the heart of Fredericksburg, VA. Welcome to a future filled with comfort, elegance, and convenience.
Sold for $1,534,026
$1,534,026
6003 Copper Mill Dr, Fredericksburg, VA 22407
4beds
4,000sqft
Single Family Residence
Built in ----
2 Acres Lot
$1,575,800 Zestimate®
$384/sqft
$3,837 Estimated rent
Home value
$1,575,800
$1.45M - $1.70M
$3,837/mo
Zestimate® history
Owner options
List your home for rent
$3,837/mo
Rent Zestimate®
Find your next renter with Zillow Rental Manager. Plus, with online applications, you can quickly screen prospective tenants – for free.
$3,837/mo
Rent Zestimate®
Refinance and save
$9,293/mo
Est. payment
Refinancing to a lower rate could help reduce your monthly payments and save thousands over the life of the loan.
$9,293/mo
Est. payment
Explore your selling options
Work with a Zillow partner agent
Leverage their expertise and Zillow's premium Showcase listings to get your home seen by more buyers.
Get startedList with your own agent
Get your home in front of millions of buyers by listing it on Zillow.
Learn how to do itSell it yourself
Take full control of how buyers see your home on Zillow by listing For Sale by Owner (FSBO).
List your homeWhat's special
Zillow last checked:
Listing updated:
Listed by:
Theresa Cassi-Hook 540-623-0480,
Coldwell Banker Elite,
Co-Listing Team: The Gardiner Group Real Estate, Co-Listing Agent: Maggie Roland 636-541-1440,
Coldwell Banker Elite
Bought with:
Jennifer Hernandez
CENTURY 21 New Millennium
Source: Bright MLS,MLS#: VASP2020276
Facts & features
Interior
Bedrooms & bathrooms
- Bedrooms: 4
- Bathrooms: 4
- Full bathrooms: 3
- 1/2 bathrooms: 1
- Main level bathrooms: 1
Rooms
- Room types: Living Room, Dining Room, Primary Bedroom, Bedroom 3, Bedroom 4, Kitchen, Study, Sun/Florida Room, Laundry, Bathroom 2, Primary Bathroom
Primary bedroom
- Level: Upper
Bedroom 3
- Level: Upper
Bedroom 4
- Level: Upper
Primary bathroom
- Level: Upper
Bathroom 2
- Level: Upper
Dining room
- Level: Main
Kitchen
- Level: Main
Kitchen
- Level: Main
Laundry
- Level: Main
Living room
- Level: Main
Study
- Level: Main
Other
- Level: Main
Heating
- Forced Air, Programmable Thermostat, Humidity Control, Heat Pump, Propane
Cooling
- Central Air, Electric
Appliances
- Included: Cooktop, Down Draft, Dishwasher, Disposal, Dual Flush Toilets, Exhaust Fan, Double Oven, Self Cleaning Oven, Refrigerator, Ice Maker, Stainless Steel Appliance(s), Oven, Water Heater
- Laundry: Hookup, Main Level, Laundry Room
Features
- Additional Stairway, Breakfast Area, Butlers Pantry, Chair Railings, Crown Molding, Dining Area, Double/Dual Staircase, Family Room Off Kitchen, Open Floorplan, Formal/Separate Dining Room, Kitchen - Gourmet, Kitchen - Table Space, Pantry, Recessed Lighting, Soaking Tub, Upgraded Countertops, Walk-In Closet(s), 9'+ Ceilings, Cathedral Ceiling(s), Vaulted Ceiling(s), Dry Wall, 2 Story Ceilings
- Flooring: Carpet, Ceramic Tile, Hardwood, Wood
- Doors: Insulated
- Windows: Double Hung, Double Pane Windows, Casement, Energy Efficient, Low Emissivity Windows, Screens, Transom, Vinyl Clad
- Basement: Full,Heated,Exterior Entry,Concrete,Rear Entrance,Rough Bath Plumb,Unfinished,Walk-Out Access
- Number of fireplaces: 1
- Fireplace features: Glass Doors, Gas/Propane
Interior area
- Total structure area: 6,000
- Total interior livable area: 4,000 sqft
- Finished area above ground: 4,000
- Finished area below ground: 0
Property
Parking
- Total spaces: 2
- Parking features: Garage Faces Side, Attached, Driveway
- Attached garage spaces: 2
- Has uncovered spaces: Yes
Accessibility
- Accessibility features: None
Features
- Levels: Three
- Stories: 3
- Pool features: None
Lot
- Size: 2 Acres
- Features: Backs to Trees, Front Yard, Landscaped, No Thru Street, Wooded, Rear Yard, Secluded
Details
- Additional structures: Above Grade, Below Grade
- Parcel number: 48298
- Zoning: RESIDENTIAL
- Special conditions: Standard
Construction
Type & style
- Home type: SingleFamily
- Architectural style: Colonial,Craftsman
- Property subtype: Single Family Residence
Materials
- Rough-In Plumbing, Stick Built, Structural Insulated Panel System (SIPS), Vinyl Siding
- Foundation: Concrete Perimeter
- Roof: Architectural Shingle
Condition
- Excellent
- New construction: Yes
Details
- Builder model: Estate Newport 58
- Builder name: Pighini Builders, Inc
Utilities & green energy
- Sewer: On Site Septic
- Water: Public
- Utilities for property: Propane, Underground Utilities
Community & HOA
Community
- Subdivision: None Available
HOA
- Has HOA: Yes
- HOA fee: $240 quarterly
- HOA name: COPPER MILL ESTATES ASSOCIATION OF HOMEOWNERS, INC
Location
- Region: Fredericksburg
Financial & listing details
- Price per square foot: $384/sqft
- Tax assessed value: $150,000
- Annual tax amount: $1,106
- Date on market: 9/15/2023
- Listing agreement: Exclusive Right To Sell
- Listing terms: Cash,Conventional,FHA,VA Loan
- Ownership: Fee Simple
Price history
| Date | Event | Price |
|---|---|---|
| 9/2/2025 | Sold | $1,534,026+14.9%$384/sqft |
Source:  Bright MLS #VASP2020276 Report a problem Bright MLS #VASP2020276 Report a problem | ||
| 6/21/2024 | Pending sale | $1,335,470+37%$334/sqft |
Source: Bright MLS #VASP2020276 Report a problem | ||
| 9/15/2023 | Listed for sale | $975,000+14.7%$244/sqft |
Source: Bright MLS #VASP2020276 Report a problem | ||
| 12/30/2022 | Listing removed | -- |
Source: Zillow Group Promoted Homes Report a problem | ||
| 12/7/2022 | Listed for sale | $850,000$213/sqft |
Source: Zillow Group Promoted Homes Report a problem | ||
Public tax history
| Year | Property taxes | Tax assessment |
|---|---|---|
| 2025 | $1,138 | $155,000 |
| 2024 | $1,138 -1.7% | $155,000 +3.3% |
| 2023 | $1,158 +4.6% | $150,000 |
| 2022 | $1,107 +24.3% | $150,000 +36.4% |
| 2021 | $890 | $110,000 |
| 2020 | $890 | $110,000 |
Find assessor info on the county website
Neighborhood: 22407
Nearby homes
- $1,232,8004 bd4 ba3.3k sqft6001 Copper Mill Dr, Fredericksburg, VA 22407Pending
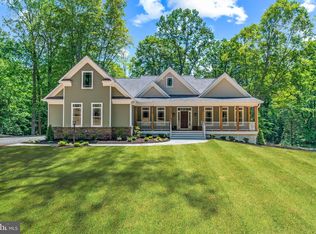
- $155,000-- bd-- ba-- sqft6005 Copper Mill Dr, Fredericksburg, VA 22407Off Market
- $1,064,5005 bd5 ba4.2k sqft5921 Copper Mill Dr, Fredericksburg, VA 22407Off Market
- $1,319,8005 bd5 ba4.6k sqft6007 Copper Mill Dr, Fredericksburg, VA 22407Off Market
- $902,4004 bd4 ba3.6k sqft5824 Smith Station Rd, Fredericksburg, VA 22407Off Market
- $959,1005 bd4 ba3.4k sqft5919 Copper Mill Dr, Fredericksburg, VA 22407Off Market
- $155,000-- bd-- ba-- sqft6006 Copper Mill Dr, Fredericksburg, VA 22407Off Market
- $446,4003 bd2 ba1.4k sqft8908 Cherry Blossom Ln, Fredericksburg, VA 22407Off Market
Nearby schools
GreatSchools rating
- 4/10Parkside Elementary SchoolGrades: PK-5Distance: 0.8 mi
- 4/10Spotsylvania Middle SchoolGrades: 6-8Distance: 2.4 mi
- 4/10Courtland High SchoolGrades: 9-12Distance: 4.7 mi
Schools provided by the listing agent
- District: Spotsylvania County Public Schools
Source: Bright MLS. This data may not be complete. We recommend contacting the local school district to confirm school assignments for this home.
Get a cash offer in 3 minutes
Find out how much your home could sell for in as little as 3 minutes with a no-obligation cash offer.
Estimated market value
$1,575,800
Get a cash offer in 3 minutes
Find out how much your home could sell for in as little as 3 minutes with a no-obligation cash offer.
Estimated market value
$1,575,800
- Virginia
- Spotsylvania County
- Fredericksburg
- 22407
- 6003 Copper Mill Dr
Nearby cities
Nearby neighborhoods
Nearby zip codes
Other Fredericksburg Topics
