PHOTOS DO NOT DEPICT THE ACTUAL HOME***HOME TO BE BUILT Introducing an exciting opportunity to create your dream home from the ground up. This soon-to-be-constructed custom rambler promises a one-of-a-kind living experience, where every detail can be tailored to your unique tastes and preferences. Photos are of likeness, not the to be built home Situated in a serene and picturesque location, this future residence offers the perfect canvas to design a home that suits your lifestyle and reflects your personality. The main attraction of this upcoming construction is the first-floor primary suite, a space dedicated to luxury and comfort. With a sprawling layout, this elegant ensuite will feature a lavish ensuite bath adorned with top-tier finishes, including an oversized soaking tub, double vanity, and custom tile work. It's your sanctuary for relaxation and rejuvenation, and you have the opportunity to personalize it to your exact specifications. The heart of the home, the gourmet kitchen, is where culinary dreams come true. Imagine a chef-inspired space equipped with high-end appliances, an expansive kitchen island with seating, and abundant counter and storage space—all designed to cater to your culinary aspirations. Adjacent to the kitchen, the formal dining room is destined to become the backdrop for unforgettable gatherings and celebrations. Its elegant design and spacious layout create an ambiance of timeless sophistication. The great room, centered around a welcoming fireplace, offers the perfect space for cozy evenings with loved ones. It's the ideal setting to create cherished memories and unwind in style. Incorporated into the design is a study that provides a dedicated workspace or quiet retreat, allowing you to focus and be productive in a serene environment. Adding to the convenience of daily living, a main-level laundry room simplifies chores with ample storage and counter space. As for the lower level of the home, the possibilities are endless. Here, three generously sized bedrooms await, each with access to two full baths, ensuring comfort and privacy for family and guests. Additionally, a substantial recreation room offers endless potential for entertainment, from game nights to home theater setups. Abundant storage space is also available to keep your belongings organized. With this upcoming construction, you'll have the unique opportunity to customize every aspect of your future home, from finishes and fixtures to layout and design. The result will be a residence that truly reflects your vision of the perfect living space. Set amidst a peaceful and serene backdrop, this to-be-built custom rambler promises not only a beautiful home but also the chance to craft your ideal living environment. Don't miss this incredible opportunity to turn your dream home into a reality. Welcome to a new beginning in luxurious living. Photos are of likeness, not the to be built home.
Pending
$1,232,800
6001 Copper Mill Dr, Fredericksburg, VA 22407
4beds
3,300sqft
:
Get pre-qualified$7,241/mo
Single Family Residence
Built in ----
2 Acres Lot
$741,400 Zestimate®
$374/sqft
$80/mo HOA
What's special
First-floor primary suiteWelcoming fireplaceSubstantial recreation roomGreat roomCustom tile workMain-level laundry roomAbundant storage space
- 1058 days |
- 11 |
- 0 |
Zillow last checked:
Listing updated:
Listed by:
Theresa Cassi-Hook 540-623-0480,
Coldwell Banker Elite 540-735-2600,
Co-Listing Team: The Gardiner Group Real Estate, Co-Listing Agent: Maggie Roland 636-541-1440,
Coldwell Banker Elite
Source: Bright MLS,MLS#: VASP2020274
Facts & features
Interior
Bedrooms & bathrooms
- Bedrooms: 4
- Bathrooms: 4
- Full bathrooms: 3
- 1/2 bathrooms: 1
- Main level bathrooms: 2
- Main level bedrooms: 1
Rooms
- Room types: Dining Room, Bedroom 2, Bedroom 3, Bedroom 4, Kitchen, Foyer, Study, Great Room, Laundry, Recreation Room, Storage Room, Bathroom 1, Bathroom 2, Primary Bathroom
Bedroom 2
- Level: Lower
Bedroom 3
- Level: Lower
Bedroom 4
- Level: Lower
Primary bathroom
- Level: Main
Bathroom 1
- Level: Lower
Bathroom 2
- Level: Lower
Dining room
- Level: Main
Foyer
- Level: Main
Great room
- Level: Main
Kitchen
- Level: Main
Laundry
- Level: Main
Recreation room
- Level: Lower
Storage room
- Level: Lower
Study
- Level: Main
Heating
- Forced Air, Heat Pump, Programmable Thermostat, Zoned, Propane
Cooling
- Central Air, Programmable Thermostat, Zoned, Electric
Appliances
- Included: Down Draft, Dishwasher, Disposal, Dual Flush Toilets, Exhaust Fan, Ice Maker, Double Oven, Self Cleaning Oven, Oven, Refrigerator, Water Heater, Stainless Steel Appliance(s), Gas Water Heater
- Laundry: Hookup, Main Level, Laundry Room
Features
- Butlers Pantry, Chair Railings, Crown Molding, Dining Area, Family Room Off Kitchen, Open Floorplan, Formal/Separate Dining Room, Kitchen - Gourmet, Kitchen Island, Pantry, Recessed Lighting, Walk-In Closet(s), 9'+ Ceilings, Cathedral Ceiling(s), Dry Wall, High Ceilings
- Flooring: Carpet, Ceramic Tile, Hardwood
- Doors: French Doors
- Windows: Double Pane Windows, Double Hung, Casement, Energy Efficient, Insulated Windows, Palladian, Screens, Vinyl Clad
- Basement: Full,Heated,Exterior Entry,Concrete,Rear Entrance,Rough Bath Plumb,Walk-Out Access,Water Proofing System,Windows,Finished
- Number of fireplaces: 1
- Fireplace features: Glass Doors, Gas/Propane, Mantel(s), Other
Interior area
- Total structure area: 3,500
- Total interior livable area: 3,300 sqft
- Finished area above ground: 1,750
- Finished area below ground: 1,550
Property
Parking
- Total spaces: 2
- Parking features: Garage Faces Side, Inside Entrance, Attached, Driveway
- Attached garage spaces: 2
- Has uncovered spaces: Yes
Accessibility
- Accessibility features: None
Features
- Levels: Two
- Stories: 2
- Exterior features: Lighting
- Pool features: None
- Has view: Yes
- View description: Trees/Woods
Lot
- Size: 2 Acres
- Features: Backs to Trees, Cul-De-Sac, Front Yard, Level, No Thru Street, Wooded, Rear Yard, Secluded
Details
- Additional structures: Above Grade, Below Grade
- Parcel number: 48297
- Zoning: RESIDENTIAL
- Special conditions: Standard
Construction
Type & style
- Home type: SingleFamily
- Architectural style: Colonial,Craftsman
- Property subtype: Single Family Residence
Materials
- Blown-In Insulation, Concrete, Rough-In Plumbing, Vinyl Siding
- Foundation: Concrete Perimeter, Permanent
- Roof: Architectural Shingle
Condition
- Excellent
- New construction: Yes
Details
- Builder model: Estate Atlantis Rambler
- Builder name: Pighini Builders
Utilities & green energy
- Sewer: On Site Septic
- Water: Public
- Utilities for property: Propane, Underground Utilities
Community & HOA
Community
- Subdivision: None Available
HOA
- Has HOA: Yes
- Services included: Common Area Maintenance
- HOA fee: $240 quarterly
- HOA name: ELITE COMMUNITY MANAGEMENT
Location
- Region: Fredericksburg
Financial & listing details
- Price per square foot: $374/sqft
- Tax assessed value: $150,000
- Annual tax amount: $1,106
- Date on market: 9/15/2023
- Listing agreement: Exclusive Right To Sell
- Listing terms: Cash,Conventional,FHA,VA Loan
- Ownership: Fee Simple
Estimated market value
$741,400
$675,000 - $816,000
$3,493/mo
Price history
| Date | Event | Price |
|---|---|---|
| 2/4/2025 | Pending sale | $890,000$270/sqft |
Source:  Bright MLS #VASP2020274 Report a problem Bright MLS #VASP2020274 Report a problem | ||
| 9/15/2023 | Listed for sale | $890,000$270/sqft |
Source: Bright MLS #VASP2020274 Report a problem | ||
Public tax history
| Year | Property taxes | Tax assessment |
|---|---|---|
| 2025 | $1,138 | $155,000 |
| 2024 | $1,138 -1.7% | $155,000 +3.3% |
| 2023 | $1,158 +4.6% | $150,000 |
| 2022 | $1,107 +24.3% | $150,000 +36.4% |
| 2021 | $890 | $110,000 |
| 2020 | $890 | $110,000 |
Find assessor info on the county website
Monthly payment
Est. payment
Payment breakdown
Explore the cost of this home by adjusting the details. Changes won't be saved.Climate risks
Neighborhood: 22407
Nearby schools
GreatSchools rating
- 4/10Parkside Elementary SchoolGrades: PK-5Distance: 0.7 mi
- 4/10Spotsylvania Middle SchoolGrades: 6-8Distance: 2.4 mi
- 4/10Courtland High SchoolGrades: 9-12Distance: 4.7 mi
Schools provided by the listing agent
- District: Spotsylvania County Public Schools
Source: Bright MLS. This data may not be complete. We recommend contacting the local school district to confirm school assignments for this home.
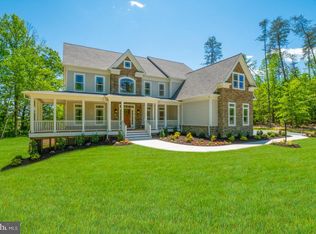
- $1,534,0264 bd4 ba4k sqft6003 Copper Mill Dr, Fredericksburg, VA 22407Sold
- $1,064,5005 bd5 ba4.2k sqft5921 Copper Mill Dr, Fredericksburg, VA 22407Off Market
- $959,1005 bd4 ba3.4k sqft5919 Copper Mill Dr, Fredericksburg, VA 22407Off Market
- $155,000-- bd-- ba-- sqft6005 Copper Mill Dr, Fredericksburg, VA 22407Off Market
- $881,7004 bd4 ba3.6k sqft5824 Smith Station Rd, Fredericksburg, VA 22407Off Market
- $453,7003 bd2 ba1.4k sqft8908 Cherry Blossom Ln, Fredericksburg, VA 22407Off Market
- $76,900-- bd-- ba-- sqft8910 Cherry Blossom Ln, Fredericksburg, VA 22407Off Market
- $374,3004 bd2 ba1.2k sqft8906 Cherry Blossom Ln, Fredericksburg, VA 22407Off Market
A local agent can set up tours, give advice and negotiate with sellers.
Similar homes
- $--4 bd3 ba2.7k sqft1010 Holly Corner Rd, Fredericksburg, VA 22406Auction
 ServiceLink Auction
 - $825,0004 bd4 ba3.4k sqft7621 River Rd, Fredericksburg, VA 22407For Sale

 MLS ID #VASP2044732, Victoria Balitcaia, Samson Properties. Bright MLS
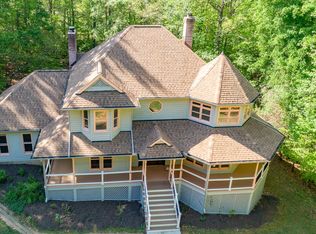
 - $674,9004 bd3 ba3k sqft6800 Weedon Dr, Fredericksburg, VA 22407For Sale
 MLS ID #VASP2041186, Brooke Miller, Long & Foster Real Estate, Inc.. Bright MLS
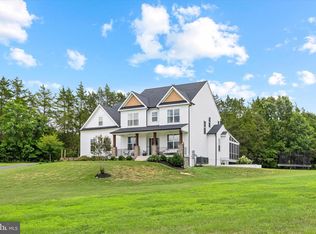
 - $999,0005 bd4 ba4.8k sqft11001 S Abbie Moore Ct, Fredericksburg, VA 22407For Sale
 MLS ID #VASP2043976, Jen Cook, Berkshire Hathaway HomeServices PenFed Realty. Bright MLS
 - $1,371,9004 bd5 ba3.2k sqft8602 Rosni Way, Fredericksburg, VA 22407New ConstructionMLS ID #VASP2044794, Curtis Hartless, Ascendancy Realty LLC. Bright MLS
- $894,9004 bd4 ba3.6k sqft12537 Josephine Ln, Fredericksburg, VA 22407New ConstructionMLS ID #VASP2043592, Alex Belcher, Belcher Real Estate, LLC.. Bright MLS
- $639,0004 bd3 ba3.3k sqft5607 Ivy Hill Dr, Fredericksburg, VA 22407For SaleMLS ID #VASP2044034, Krystal Commers, Belcher Real Estate, LLC.. Bright MLS
- $875,0004 bd4 ba4.3k sqftNone Available, Fredericksburg, VA 22407For SaleMLS ID #VASP2042260, Anna Schwoerer, Twin Willows Group. Bright MLS
- $924,9004 bd5 ba3.8k sqft10201 Elys Ford Rd, Fredericksburg, VA 22407For SaleMLS ID #VASP2041376, Chris Ognek, Q Real Estate, LLC. Bright MLS
- $1,249,9005 bd5 ba4.1k sqft9435 Signature Way, Fredericksburg, VA 22407New ConstructionMLS ID #VASP2040334, Curtis Hartless, Ascendancy Realty LLC. Bright MLS
- $749,9004 bd3 ba3k sqftLOT 2 Spotswood Furnace Rd, Fredericksburg, VA 22407New ConstructionMLS ID #VASP2041378, Stephanie Vivanco, Coldwell Banker Elite. Bright MLS
- $990,0004 bd3 ba3.7k sqft109 Robeli Way, Fredericksburg, VA 22406For SaleMLS ID #VAST2049610, Sarah Anne Hurst, Coldwell Banker Elite. Bright MLS
- $790,0004 bd3 ba4.1k sqft8300 Arlene Acres Dr, Fredericksburg, VA 22408For SaleMLS ID #VASP2041976, Don Seay, 1st Choice Better Homes & Land, LC. Bright MLS
- $739,0004 bd3 ba3k sqft9312 Spring Hill Ln, Fredericksburg, VA 22408For SaleMLS ID #VASP2044416, Sheila Lanier, Samson Properties. Bright MLS
- $699,9005 bd3 ba3.5k sqft9825 Valley Po Rd, Spotsylvania, VA 22551For SaleMLS ID #VASP2044912, Ms. Alicia Angstadt, Angstadt Real Estate Group, LLC. Bright MLS
- $794,9004 bd4 ba4.1k sqft12500 South Ct #U, Spotsylvania, VA 22551For SaleMLS ID #VASP2043532, Wade Caple. Long & Foster Broker Feed
- $899,9004 bd5 ba4.1k sqft15220 Lost Horizon Ln, Fredericksburg, VA 22407New ConstructionMLS ID #VASP2044606, Emily Schroeder, MacDoc Property Mangement LLC. Bright MLS
- $1,375,0004 bd4 ba4.5k sqft10712 Perrin Cir, Spotsylvania, VA 22551For SaleMLS ID #VASP2042922, John Foster, Rochon Realty, Inc.. Bright MLS
- $950,0005 bd5 ba4.4k sqft526 Fair Havens Ln, Fredericksburg, VA 22406For SaleMLS ID #VAST2051538, Kristina Thomas, Better Homes and Gardens Real Estate Reserve. Bright MLS
- $1,098,0005 bd5 ba4k sqft913 Sylvania Ave, Fredericksburg, VA 22401For SaleMLS ID #VAFB2010500, Charlotte Rouse, Coldwell Banker Elite. Bright MLS
