Tucked away at the end of a quiet street on a beautifully wooded 6.25-acre homesite, this exceptional custom residence offers the rare combination of privacy, convenience, and thoughtfully designed one-level living. Located just minutes from Cosner’s Corner, Spotsylvania Regional Medical Center, and the Virginia Railway Express station, this property delivers peaceful retreat-style living without sacrificing accessibility. Offering over 4,300 square feet across two finished levels plus a loft area, this 4-bedroom, 3-bath home is filled with impressive custom details throughout. The soaring 12-foot ceilings in the family room create a dramatic yet inviting gathering space, while the dining area showcases an elegant 10-foot tray ceiling. Rich pecan hardwood flooring, 9-foot ceilings throughout much of the home, a striking wrought iron staircase, and quality craftsmanship elevate every space. The spacious primary suite was designed as a true retreat, featuring direct access to the expansive deck and screened porch overlooking the wooded surroundings. The luxurious primary bath includes Carrera marble flooring, a clawfoot soaking tub, and refined finishes that create a spa-inspired atmosphere. The mostly finished lower level offers incredible flexibility with a large recreation room, bonus room, two additional bedrooms, and abundant space for guests, hobbies, entertaining, or multigenerational living. There is a 5th bedroom in the lower level that is not to code due to no window. Additional highlights include a high-efficiency 3-system 21 SEER HVAC system, water treatment system, oversized outdoor living spaces, and no HOA within this intimate neighborhood setting. Homes offering this level of privacy, custom craftsmanship, acreage, and proximity to major conveniences are increasingly difficult to find. This is a property that must be experienced in person to fully appreciate.
Pending
Price cut: $10K (6/29)
$790,000
8300 Arlene Acres Dr, Fredericksburg, VA 22408
4beds
4,129sqft
:
Get pre-qualified$4,741/mo
Single Family Residence
Built in 2016
6.25 Acres Lot
$782,100 Zestimate®
$191/sqft
$-- HOA
What's special
Thoughtfully designed one-level livingQuiet streetStriking wrought iron staircaseRich pecan hardwood flooringOversized outdoor living spacesClawfoot soaking tub
- 87 days |
- 706 |
- 54 |
Zillow last checked:
Listing updated:
Listed by:
Don Seay 540-273-9525,
1st Choice Better Homes & Land, LC (540) 786-0088
Source: Bright MLS,MLS#: VASP2041976
Facts & features
Interior
Bedrooms & bathrooms
- Bedrooms: 4
- Bathrooms: 3
- Full bathrooms: 3
- Main level bathrooms: 2
- Main level bedrooms: 2
Basement
- Area: 2027
Heating
- Heat Pump, Electric
Cooling
- Central Air, Ceiling Fan(s), Heat Pump, Electric
Appliances
- Included: Dishwasher, Dryer, Exhaust Fan, Ice Maker, Microwave, Refrigerator, Water Heater, Stainless Steel Appliance(s), Oven/Range - Electric, Water Conditioner - Owned, Washer, Electric Water Heater
- Laundry: Main Level
Features
- Attic, Breakfast Area, Ceiling Fan(s), Combination Kitchen/Dining, Entry Level Bedroom, Family Room Off Kitchen, Open Floorplan, Kitchen - Gourmet, Kitchen Island, Primary Bath(s), Walk-In Closet(s), Dry Wall, High Ceilings, Tray Ceiling(s)
- Flooring: Carpet, Laminate, Wood
- Windows: Double Pane Windows
- Basement: Full,Finished
- Number of fireplaces: 1
- Fireplace features: Electric
Interior area
- Total structure area: 4,332
- Total interior livable area: 4,129 sqft
- Finished area above ground: 2,305
- Finished area below ground: 1,824
Property
Parking
- Total spaces: 8
- Parking features: Garage Faces Front, Gravel, Attached, Driveway
- Attached garage spaces: 2
- Uncovered spaces: 6
Accessibility
- Accessibility features: None
Features
- Levels: Three
- Stories: 3
- Pool features: None
- Has view: Yes
- View description: Trees/Woods
Lot
- Size: 6.25 Acres
- Features: Backs to Trees, Cul-De-Sac
Details
- Additional structures: Above Grade, Below Grade
- Parcel number: 5145
- Zoning: RU
- Special conditions: Standard
- Horses can be raised: Yes
Construction
Type & style
- Home type: SingleFamily
- Architectural style: Traditional
- Property subtype: Single Family Residence
Materials
- Vinyl Siding, Stone
- Foundation: Slab
- Roof: Architectural Shingle
Condition
- New construction: No
- Year built: 2016
Utilities & green energy
- Sewer: On Site Septic
- Water: Well
- Utilities for property: Phone Available
Community & HOA
Community
- Subdivision: Arlene Acres
HOA
- Has HOA: No
Location
- Region: Fredericksburg
Financial & listing details
- Price per square foot: $191/sqft
- Tax assessed value: $597,900
- Annual tax amount: $4,390
- Date on market: 5/15/2026
- Listing agreement: Exclusive Right To Sell
- Listing terms: Cash,Conventional,FHA,VA Loan
- Ownership: Fee Simple
Estimated market value
$782,100
$743,000 - $821,000
$3,720/mo
Price history
| Date | Event | Price |
|---|---|---|
| 8/10/2026 | Pending sale | $790,000$191/sqft |
Source:  Bright MLS #VASP2041976 Report a problem Bright MLS #VASP2041976 Report a problem | ||
| 6/29/2026 | Price change | $790,000-1.3%$191/sqft |
Source: Bright MLS #VASP2041976 Report a problem | ||
| 5/15/2026 | Listed for sale | $800,000+4.6%$194/sqft |
Source: Bright MLS #VASP2041976 Report a problem | ||
| 4/1/2025 | Listing removed | $764,9000%$185/sqft |
Source:  CAAR #VASP2007014 Report a problem CAAR #VASP2007014 Report a problem | ||
| 5/5/2022 | Sold | $765,000+0%$185/sqft |
Source: Bright MLS #VASP2007014 Report a problem | ||
| 4/3/2022 | Pending sale | $764,900$185/sqft |
Source: Bright MLS #VASP2007014 Report a problem | ||
| 3/24/2022 | Listing removed | -- |
Source: CAAR #VASP2007014 Report a problem | ||
| 3/2/2022 | Pending sale | $764,900$185/sqft |
Source: Bright MLS #VASP2007014 Report a problem | ||
| 2/28/2022 | Listed for sale | $764,900+1290.7%$185/sqft |
Source: Bright MLS #VASP2007014 Report a problem | ||
| 8/25/2014 | Sold | $55,000-31.2%$13/sqft |
Source: Public Record Report a problem | ||
| 5/12/2014 | Listing removed | $79,900$19/sqft |
Source: Coldwell Banker Elite #SP8226964 Report a problem | ||
| 3/27/2014 | Pending sale | $79,900$19/sqft |
Source: Coldwell Banker Elite #SP8226964 Report a problem | ||
| 11/19/2013 | Listed for sale | $79,900$19/sqft |
Source: Coldwell Banker Elite #SP8226964 Report a problem | ||
Public tax history
| Year | Property taxes | Tax assessment |
|---|---|---|
| 2025 | $4,390 | $597,900 |
| 2024 | $4,390 +12.5% | $597,900 +18.2% |
| 2023 | $3,902 +4.6% | $505,700 |
| 2022 | $3,731 -4.7% | $505,700 +4.5% |
| 2021 | $3,915 | $483,700 |
| 2020 | $3,915 -2.4% | $483,700 +2.2% |
| 2019 | $4,011 +1.7% | $473,300 |
| 2018 | $3,943 +2% | $473,300 +4.1% |
| 2017 | $3,866 +462.6% | $454,800 +515.4% |
| 2016 | $687 | $73,900 -9.1% |
| 2015 | $687 | $81,300 +1.8% |
| 2014 | $687 | $79,900 |
| 2013 | -- | $79,900 |
| 2012 | -- | $79,900 |
| 2011 | -- | $79,900 -39.4% |
| 2010 | -- | $131,900 -7.2% |
| 2009 | -- | $142,200 +36.5% |
| 2007 | $646 | $104,200 |
| 2006 | $646 -18.6% | $104,200 +16.8% |
| 2005 | $794 +3.5% | $89,200 |
| 2004 | $767 +7% | $89,200 +25.6% |
| 2003 | $717 | $71,000 |
| 2002 | $717 -6.8% | $71,000 -1.3% |
| 2001 | $769 | $71,900 |
Find assessor info on the county website
Monthly payment
Est. payment
Payment breakdown
Explore the cost of this home by adjusting the details. Changes won't be saved.Climate risks
Neighborhood: 22408
Nearby schools
GreatSchools rating
- 6/10Riverview Elementary SchoolGrades: PK-5Distance: 4.9 mi
- 3/10Thornburg Middle SchoolGrades: 6-8Distance: 4.9 mi
- 3/10Massaponax High SchoolGrades: 9-12Distance: 4.3 mi
Schools provided by the listing agent
- High: Massaponax
- District: Spotsylvania County Public Schools
Source: Bright MLS. This data may not be complete. We recommend contacting the local school district to confirm school assignments for this home.
- $630,0004 bd3 ba2.5k sqft8307 Arlene Acres Dr, Fredericksburg, VA 22408Sold
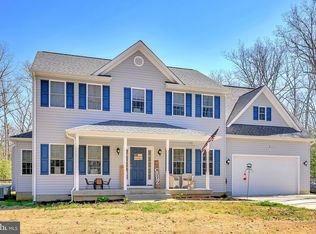
- $397,4002 bd2 ba1.2k sqft8306 Arlene Acres Dr, Fredericksburg, VA 22408Off Market
- $352,8003 bd2 ba1.5k sqft8312 Arlene Acres Dr, Fredericksburg, VA 22408Off Market
- $93,000-- bd-- ba-- sqft8317 Arlene Acres Dr, Fredericksburg, VA 22408Off Market
- $452,9003 bd2 ba1.4k sqft8318 Arlene Acres Dr, Fredericksburg, VA 22408Off Market
- $1,387,0006 bd6 ba6.5k sqft12163 Woodson Ln, Woodford, VA 22580Off Market
- $489,7003 bd3 ba1.6k sqft8324 Arlene Acres Dr, Fredericksburg, VA 22408Off Market
- $483,7003 bd2 ba2.3k sqft2712 Summit Crossing Rd, Fredericksburg, VA 22408Off Market
A local agent can set up tours, give advice and negotiate with sellers.
Similar homes
- $739,0004 bd3 ba3k sqft9312 Spring Hill Ln, Fredericksburg, VA 22408For Sale

 MLS ID #VASP2044416, Sheila Lanier, Samson Properties. Bright MLS
 - $635,0004 bd3 ba4.2k sqft10322 Kupperton Ct, Fredericksburg, VA 22408For Sale
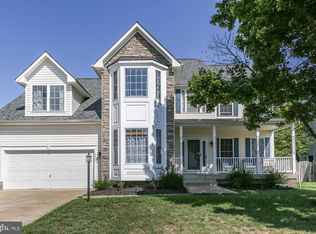 MLS ID #VASP2043488, Jennifer Layton, Long & Foster Real Estate, Inc.. Bright MLS
 - $--4 bd3 ba2.7k sqft1010 Holly Corner Rd, Fredericksburg, VA 22406Auction
 ServiceLink Auction
 - $779,9004 bd4 ba4.1k sqft12500 South Ct #U, Spotsylvania, VA 22551For Sale
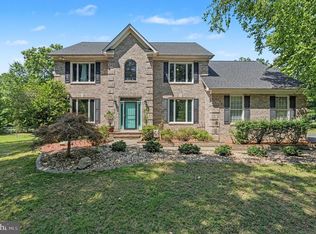 MLS ID #VASP2043532, Wade Caple. Long & Foster Broker Feed
 - $779,9005 bd4 ba4.9k sqft425 Gentle Breeze Cir, Fredericksburg, VA 22406For SaleMLS ID #VAST2049722, Amy Cherry Taylor, Porch & Stable Realty, LLC. Bright MLS
- $774,0004 bd4 ba3.4k sqft13005 N French Ct, Fredericksburg, VA 22407For SaleMLS ID #VASP2043498, Mike Scelzo, Hometown Realty Services, Inc.. Bright MLS
- $669,9904 bd5 ba4.2k sqft11612 River Meadows Way, Fredericksburg, VA 22408For SaleMLS ID #VASP2041210, Ryan C Frey, Keller Williams Capital Properties. Bright MLS
- $815,0005 bd5 ba3.7k sqft78 Wateredge Ln, Fredericksburg, VA 22406For SaleMLS ID #VAST2052184, Kardin Lillis, Weichert, REALTORS. Bright MLS
- $765,0004 bd3 ba2k sqft320 Timber Mill Ln, Fredericksburg, VA 22406For SaleMLS ID #VAST2050228, Michelle Doherty, RLAH @properties. Bright MLS
- $798,0005 bd5 ba5.1k sqft60 Crowncrest Rd, Fredericksburg, VA 22406For SaleMLS ID #VAST2049794, Angela Moore, Your Home Sold Guaranteed Realty - At Your Service. Bright MLS
- $849,9004 bd5 ba3.7k sqft20 Gibson Dr, Fredericksburg, VA 22406For SaleMLS ID #VAST2051718, Michael Gillies, EXP Realty, LLC. Bright MLS
- $699,9004 bd4 ba3.7k sqft8610 Laroque Run Dr, Fredericksburg, VA 22407For SaleMLS ID #VASP2043936, Mercy Lugo-Struthers, Casals, Realtors. Bright MLS
- $844,9004 bd5 ba4.3k sqft43 Adrian Way, Fredericksburg, VA 22405For SaleMLS ID #VAST2048404, Cat Dobson, Coldwell Banker Elite. Bright MLS
- $749,9005 bd4 ba4.2k sqft9 Falling Water Ct, Fredericksburg, VA 22405For SaleMLS ID #VAST2050214, BJ Holycross, CENTURY 21 New Millennium. Bright MLS
- $825,0004 bd4 ba3.4k sqft7621 River Rd, Fredericksburg, VA 22407For SaleMLS ID #VASP2044732, Victoria Balitcaia, Samson Properties. Bright MLS
- $875,0004 bd4 ba4.3k sqftNone Available, Fredericksburg, VA 22407For SaleMLS ID #VASP2042260, Anna Schwoerer, Twin Willows Group. Bright MLS
- $729,0004 bd4 ba3.1k sqft13600 S General Slocum Ct, Fredericksburg, VA 22407For SaleMLS ID #VASP2042402, Myandi Peterson, Your Home Sold Guaranteed Realty - At Your Service. Bright MLS
- $895,0004 bd5 ba4.9k sqft101 Snowy Egret Way, Fredericksburg, VA 22406For SaleMLS ID #VAST2052036, Amy Cherry Taylor, Porch & Stable Realty, LLC. Bright MLS
- $825,0005 bd5 ba4.7k sqft1001 Featherston Ct, Fredericksburg, VA 22401For SaleMLS ID #VAFB2009682, Brooke Miller, Long & Foster Real Estate, Inc.. Bright MLS
- $779,9004 bd4 ba4.1k sqft12500 U S Grant Ct, Spotsylvania, VA 22553For SaleMLS ID #VASP2043532, Wade Caple, Long & Foster Real Estate, Inc.. Bright MLS
