Skip main navigation
Sold for $735,000
  • $735,000

    6003 Middlewater Ct, Columbia, MD 21044

    4beds
    3,292sqft
    Single Family Residence
    Built in 1987
    0.32 Acres Lot
    $843,600 Zestimate®
    $223/sqft
    $4,080 Estimated rent

    Home value

    $843,600

    $801,000 - $886,000

    $4,080/mo

    Zestimate® history
    Loading
    Loading...

    Owner options

    List your home for rent

    $4,080/mo

    Rent Zestimate®

    Find your next renter with Zillow Rental Manager. Plus, with online applications, you can quickly screen prospective tenants – for free.

    Learn more

    $4,080/mo

    Rent Zestimate®

    Refinance and save

    $6,442/mo

    Est. payment

    Refinancing to a lower rate could help reduce your monthly payments and save thousands over the life of the loan.

    See today's rates

    $6,442/mo

    Est. payment

    Explore your selling options

    Work with a Zillow partner agent

    Leverage their expertise and Zillow's premium Showcase listings to get your home seen by more buyers.

    Get started

    List with your own agent

    Get your home in front of millions of buyers by listing it on Zillow.

    Learn how to do it

    Sell it yourself

    Take full control of how buyers see your home on Zillow by listing For Sale by Owner (FSBO).

    List your home

    What's special

    Historic savageRain gardenMud roomUtility sinkBuilt-in shelvingBreakfast nookBay window
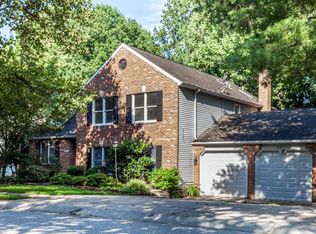
    Beautiful brick front Colonial sited on a spacious corner lot in Columbia’s desired Village of Hickory Ridge Beautiful brick front Colonial sited on a spacious corner lot in Columbia’s desired Village of Hickory Ridge community. Enter the sun filled, spacious foyer that opens to the living and dining rooms highlighting gorgeous hardwoods, a bay window, and a soothing neutral color palette. The eat in kitchen features granite countertops, decorative tile backsplash, a storage island, breakfast nook, and stainless appliances. A cozy wood burning fireplace in brick surround and flanked by built-in bookcases creates the focal point of the off-kitchen family room under a high vaulted ceiling and offers access to the deck. You’ll find the home office through glass French doors and there’s a powder room, and mud room to the garage. Ascend the staircase to the primary bedroom suite that includes a sitting room, a walk-in closet and en suite bath with a soaking tub, separate shower, and dual vanity. Three additional bedrooms, and a full bathroom complete the upper level. The lower level provides abundant storage with multi-level shelving, a powder room with a utility sink, and a recreation room with a mini bar with a sink and a refrigerator, and built-in shelving, and sliding door access to the backyard. Enjoy outdoor living on the expansive bi-level deck, on the partially wooded lot with a rain garden on its southern side and blueberry bushes and raspberry plants. This home also features a thermostatically controlled large fan in the attic, and a built-in active radon pump. The Mall of Columbia and Lake Kittamaqundi offer shopping, dining, and entertainment options. Outdoor recreation awaits you at Wilde Lake and Centennial Parks, Fairway Hill Golf Course, and Merriweather Post Pavilion. Howard County General Hospital and medical pavilion are just under a mile away. Convenient commuter routes US-29, MD-175, and MD-108 allow easy access to Ellicott City, Clarksville, Historic Savage, and Fulton.

    Zillow last checked:

    Listing updated:

    Listed by:

    Paul Bae 443-756-1657,

    Northrop Realty

    Bought with:

    Timmie Taff, 605824

    Compass

    Source: Bright MLS,MLS#: MDHW2029310MLS Logo

    Facts & features

    Interior

    Bedrooms & bathrooms
    • Bedrooms: 4
    • Bathrooms: 4
    • Full bathrooms: 2
    • 1/2 bathrooms: 2
    • Main level bathrooms: 1
    Basement
    • Area: 1356
    Heating
    • Heat Pump, Electric
    Cooling
    • Central Air, Electric
    Appliances
    • Included: Dryer, Washer, Dishwasher, Exhaust Fan, Microwave, Ice Maker, Cooktop, Disposal, Energy Efficient Appliances, ENERGY STAR Qualified Washer, Self Cleaning Oven, Oven/Range - Electric, Stainless Steel Appliance(s), Water Heater, Electric Water Heater
    • Laundry: Lower Level, Laundry Room
    Features
    • Breakfast Area, Built-in Features, Dining Area, Family Room Off Kitchen, Eat-in Kitchen, Kitchen Island, Kitchen - Table Space, Primary Bath(s), Recessed Lighting, Walk-In Closet(s), Bar, Dry Wall, Vaulted Ceiling(s)
    • Flooring: Hardwood, Carpet, Ceramic Tile, Vinyl, Wood
    • Doors: French Doors, Six Panel
    • Windows: Screens, Double Hung, Double Pane Windows, Bay/Bow, Wood Frames
    • Basement: Other,Connecting Stairway,Full,Interior Entry,Exterior Entry,Rear Entrance,Walk-Out Access,Windows
    • Number of fireplaces: 1
    • Fireplace features: Screen, Other, Brick, Glass Doors, Mantel(s), Wood Burning
    Interior area
    • Total structure area: 3,898
    • Total interior livable area: 3,292 sqft
    • Finished area above ground: 2,542
    • Finished area below ground: 750

    Property

    Parking
    • Total spaces: 2
    • Parking features: Garage Faces Side, Concrete, Attached
    • Attached garage spaces: 2
    • Has uncovered spaces: Yes
    Accessibility
    • Accessibility features: Other
    Features
    • Levels: Three
    • Stories: 3
    • Patio & porch: Deck
    • Exterior features: Lighting
    • Pool features: None
    • Has view: Yes
    • View description: Garden, Trees/Woods
    Lot
    • Size: 0.32 Acres
    • Features: Front Yard, Landscaped, Rear Yard, SideYard(s), Suburban
    Details
    • Additional structures: Above Grade, Below Grade
    • Parcel number: 1415084200
    • Zoning: NT
    • Special conditions: Standard

    Construction

    Type & style
    • Home type: SingleFamily
    • Architectural style: Colonial
    • Property subtype: Single Family Residence
    Materials
    • Combination, Vinyl Siding, Brick Front
    • Foundation: Other
    • Roof: Shingle
    Condition
    • Very Good
    • New construction: No
    • Year built: 1987

    Utilities & green energy

    • Electric: 200+ Amp Service, Circuit Breakers
    • Sewer: Public Sewer
    • Water: Public

    Community & neighborhood

    Security
    • Security features: Main Entrance Lock
    Location
    • Region: Columbia
    • Subdivision: Village Of Hickory Ridge

    HOA & financial

    HOA
    • Has HOA: Yes
    • HOA fee: $1,867 annually
    • Association name: VILLAGE OF HICKORY RIDGE

    Other

    Other facts
    • Listing agreement: Exclusive Right To Sell
    • Ownership: Fee Simple

    Price history

    DateEventPrice
    8/8/2023Sold$735,000+2.8%$223/sqft
    Source: Bright MLS #MDHW2029310 Report a problem
    7/10/2023Pending sale$715,000$217/sqft
    Source: Bright MLS #MDHW2029310 Report a problem
    6/29/2023Listed for sale$715,000$217/sqft
    Source: Bright MLS #MDHW2029310 Report a problem

    Public tax history

    YearProperty taxesTax assessment
    2025-- $693,200 +5.2%
    2024$7,420 +6%$659,000 +6%
    2023$7,000 +6.4%$621,700 -5.7%
    2022$6,580 +6.8%$659,000 +20.5%
    2021$6,160 +2.7%$547,100 +2.7%
    2020$5,996 +2.8%$532,467 -2.7%
    2019$5,831 -4.7%$547,100 +8.7%
    2018$6,119 -15.8%$503,200
    2017$7,269 +395.3%$503,200 +10.5%
    2016$1,468 $455,533 +5.5%
    2015$1,468 $431,700
    2014$1,468 $431,700
    2013-- $431,700 -1.7%
    2012-- $439,100
    2011-- $439,100
    2010-- $439,100 -24.9%
    2009-- $584,760 +9.2%
    2008-- $535,520 +10.1%
    2007-- $486,280 +11.3%
    2006-- $437,040 +11.1%
    2005-- $393,480 +12.4%
    2004-- $349,920 +14.2%
    2003-- $306,360 +3.1%
    2002-- $297,126 +3.2%
    2001-- $287,893 +158.3%
    2000-- $111,460

    Find assessor info on the county website

    Neighborhood: 21044

    Nearby schools

    GreatSchools rating
    Schools provided by the listing agent
    • Elementary: Swansfield
    • High: Wilde Lake
    • District: Howard County Public School System

    Source: Bright MLS. This data may not be complete. We recommend contacting the local school district to confirm school assignments for this home.

    Get a cash offer in 3 minutes
    Find out how much your home could sell for in as little as 3 minutes with a no-obligation cash offer.
    Estimated market value
    $843,600
    Get a cash offer in 3 minutes
    Find out how much your home could sell for in as little as 3 minutes with a no-obligation cash offer.
    Estimated market value
    $843,600