Skip main navigation
Sold for $715,000
  • $715,000

    6011 Middlewater Ct, Columbia, MD 21044

    4beds
    2,504sqft
    Single Family Residence
    Built in 1987
    0.28 Acres Lot
    $798,400 Zestimate®
    $286/sqft
    $3,598 Estimated rent

    Home value

    $798,400

    $758,000 - $838,000

    $3,598/mo

    Zestimate® history
    Loading
    Loading...

    Owner options

    List your home for rent

    $3,598/mo

    Rent Zestimate®

    Find your next renter with Zillow Rental Manager. Plus, with online applications, you can quickly screen prospective tenants – for free.

    Learn more

    $3,598/mo

    Rent Zestimate®

    Refinance and save

    $6,289/mo

    Est. payment

    Refinancing to a lower rate could help reduce your monthly payments and save thousands over the life of the loan.

    See today's rates

    $6,289/mo

    Est. payment

    Explore your selling options

    Work with a Zillow partner agent

    Leverage their expertise and Zillow's premium Showcase listings to get your home seen by more buyers.

    Get started

    List with your own agent

    Get your home in front of millions of buyers by listing it on Zillow.

    Learn how to do it

    Sell it yourself

    Take full control of how buyers see your home on Zillow by listing For Sale by Owner (FSBO).

    List your home

    What's special

    Practical islandEfficient cooking experiencesQuiet reflectionReplaced garage doorsCustom patioEntertainment venuesSeparate shower
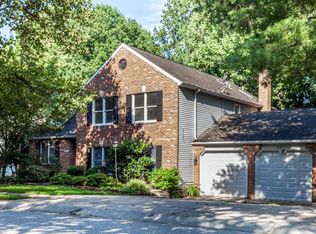
    Welcome to this exceptional 4-bedroom, 2.5-bathroom home, tucked away in a peaceful cul-de-sac in Hickory Ridge. A fusion of tasteful design, recent upgrades, and thoughtful layout make this home an absolute standout. Upon entering, you are greeted by a spacious foyer, leading you to the main level graced with meticulous molding details and gorgeous hardwood floors, giving the home an extra touch of sophistication. To the left, you'll find the cozy library/den, providing the perfect space for quiet reflection, reading, or a convenient home office. To the right you'll find a beautiful living room, large dining area with bay window, and then the heart of the home awaits – a beautifully appointed kitchen featuring a practical island with stunning granite countertops. All kitchen appliances have been replaced within the last five years, ensuring modern, efficient cooking experiences for years to come. Adjacent to the kitchen, the family room stuns with a soaring cathedral ceiling, bathing the area in natural light and adding a sense of grandeur. This room is the perfect gathering place for family and friends, creating a warm, inviting ambiance. Upstairs, the primary bedroom offers a tranquil retreat with its spacious layout, vaulted ceilings, and a dedicated sitting room for quiet relaxation. The master bathroom offers the ultimate in luxury with a separate shower and a soaking tub, ideal for a home spa experience. Step outside onto a large screened porch, seamlessly extending your living space to the outdoors. A custom patio overlooks the serene, well-manicured outdoor space, providing a haven of tranquility for alfresco dining or relaxation. The home's recent upgrades further add to its appeal. Updated lighting fixtures throughout give it a modern edge, while the replaced garage doors, skylights, and newly installed hardwood floors upstairs and in the family room demonstrate the meticulous maintenance and care given to this property. Moreover, a new radon mitigation system has been installed to ensure your health and peace of mind. Conveniently located near shopping and entertainment venues, this home provides a perfect balance of tranquility and accessibility. Its combination of style, comfort, and location makes it a rare find. If you're seeking a house that feels like home and promises a lifestyle of quality and convenience, your search ends here. Schedule your showing today!

    Zillow last checked:

    Listing updated:

    Listed by:

    Peter Boscas 410-952-5726,

    Red Cedar Real Estate, LLC

    Bought with:

    EFREM TOLESSA, 672379

    Heymann Realty, LLC

    Source: Bright MLS,MLS#: MDHW2031420MLS Logo

    Facts & features

    Interior

    Bedrooms & bathrooms
    • Bedrooms: 4
    • Bathrooms: 3
    • Full bathrooms: 2
    • 1/2 bathrooms: 1
    • Main level bathrooms: 1
    Heating
    • Forced Air, Natural Gas
    Cooling
    • Ceiling Fan(s), Central Air, Electric
    Appliances
    • Included: Dishwasher, Disposal, Dryer, Exhaust Fan, Microwave, Self Cleaning Oven, Oven/Range - Electric, Refrigerator, Washer, Electric Water Heater
    • Laundry: Laundry Room
    Features
    • Attic, Breakfast Area, Family Room Off Kitchen, Kitchen Island, Kitchen - Table Space, Dining Area, Chair Railings, Crown Molding, Upgraded Countertops, Primary Bath(s), Open Floorplan, Floor Plan - Traditional, Cathedral Ceiling(s), Vaulted Ceiling(s)
    • Flooring: Hardwood, Wood
    • Windows: Window Treatments
    • Basement: Full,Unfinished
    • Number of fireplaces: 2
    • Fireplace features: Glass Doors, Mantel(s), Screen
    Interior area
    • Total structure area: 2,504
    • Total interior livable area: 2,504 sqft
    • Finished area above ground: 2,504

    Property

    Parking
    • Total spaces: 6
    • Parking features: Garage Door Opener, Attached, Driveway
    • Attached garage spaces: 2
    • Uncovered spaces: 4
    Accessibility
    • Accessibility features: None
    Features
    • Levels: Three
    • Stories: 3
    • Patio & porch: Deck, Screened
    • Pool features: Community
    • Has view: Yes
    • View description: Trees/Woods
    Lot
    • Size: 0.28 Acres
    Details
    • Additional structures: Above Grade
    • Parcel number: 1415084227
    • Zoning: NT
    • Special conditions: Standard

    Construction

    Type & style
    • Home type: SingleFamily
    • Architectural style: Colonial
    • Property subtype: Single Family Residence
    Materials
    • Combination, Brick, Brick Front
    • Foundation: Concrete Perimeter
    Condition
    • Excellent
    • New construction: No
    • Year built: 1987
    Details
    • Builder model: BRANDYWINE
    • Builder name: HALLMARK

    Utilities & green energy

    • Sewer: Public Sewer
    • Water: Public

    Community & neighborhood

    Location
    • Region: Columbia
    • Subdivision: Village Of Hickory Ridge

    HOA & financial

    HOA
    • Has HOA: Yes
    • HOA fee: $1,854 annually
    • Association name: COLUMBIA PARKS AND RECREATIONS ASSOCIATION

    Other

    Other facts
    • Listing agreement: Exclusive Right To Sell
    • Ownership: Fee Simple

    Price history

    DateEventPrice
    9/18/2023Sold$715,000-1.4%$286/sqft
    Source: Bright MLS #MDHW2031420 Report a problem
    8/29/2023Pending sale$725,000$290/sqft
    Source: Bright MLS #MDHW2031420 Report a problem
    8/24/2023Price change$725,000-1.4%$290/sqft
    Source: Bright MLS #MDHW2031420 Report a problem
    8/10/2023Pending sale$735,000$294/sqft
    Source: Bright MLS #MDHW2031420 Report a problem
    8/4/2023Listed for sale$735,000+40%$294/sqft
    Source: Bright MLS #MDHW2031420 Report a problem
    1/29/2010Sold$525,000-4.4%$210/sqft
    Source: Public Record Report a problem
    11/8/2009Price change$549,000-3.5%$219/sqft
    Source: Long & Foster Real Estate, Inc. #HW7133874 Report a problem
    9/26/2009Price change$569,000-5%$227/sqft
    Source: Long & Foster Real Estate, Inc. #HW7133874 Report a problem
    8/15/2009Listed for sale$599,000-2.9%$239/sqft
    Source: Long & Foster Real Estate, Inc. #HW7133874 Report a problem
    7/23/2007Sold$617,000+118.8%$246/sqft
    Source: Public Record Report a problem
    11/1/1994Sold$282,000$113/sqft
    Source: Public Record Report a problem

    Public tax history

    YearProperty taxesTax assessment
    2025-- $667,967 +5.9%
    2024$7,103 +5.8%$630,800 +5.8%
    2023$6,714 +6.1%$596,267 -5.5%
    2022$6,325 +6.6%$630,800 +19.7%
    2021$5,936 +2.9%$527,200 +2.9%
    2020$5,769 +3%$512,300 -2.8%
    2019$5,601 -4.5%$527,200 +9.3%
    2018$5,867 -16%$482,500
    2017$6,983 +395.3%$482,500 +10.3%
    2016$1,410 $437,300 +5.4%
    2015$1,410 $414,700
    2014$1,410 $414,700
    2013-- $414,700 -1.7%
    2012-- $421,900
    2011-- $421,900
    2010-- $421,900 -24.9%
    2009-- $561,630 +9.3%
    2008-- $513,700 +10.3%
    2007-- $465,770 +11.5%
    2006-- $417,840 +11.4%
    2005-- $375,202 +12.8%
    2004-- $332,566 +14.7%
    2003-- $289,930 +3%
    2002-- $281,556 +3.1%
    2001-- $273,183 +157.9%
    2000-- $105,920

    Find assessor info on the county website

    Neighborhood: 21044

    Nearby schools

    GreatSchools rating
    Schools provided by the listing agent
    • District: Howard County Public School System

    Source: Bright MLS. This data may not be complete. We recommend contacting the local school district to confirm school assignments for this home.

    Get a cash offer in 3 minutes
    Find out how much your home could sell for in as little as 3 minutes with a no-obligation cash offer.
    Estimated market value
    $798,400
    Get a cash offer in 3 minutes
    Find out how much your home could sell for in as little as 3 minutes with a no-obligation cash offer.
    Estimated market value
    $798,400