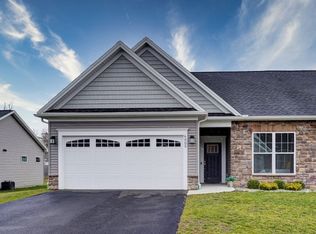
Popular "Chadwick" plan that provides a 10' x 17' COVERED timbertech deck. Relax on this south/eastern facing deck in absolute privacy. Plenty of 6' windows, 9' ceilings, cathedral ceiling, and open floor plan resulting in a bright living area. Lots of standards, including, designer kitchen and baths, stainless appliances, inc range, DW, microwave. Primary bedroom suite features 6' vanity, 5'shower with glass door, hi-line toilet and large linen closet and walk in closet. Generous options on flooring, plumbing, lights, and paint. 12 course basement, high efficiency furnace , humidifier, 40 gal water heater, fresh air exchanger and large egress window. 2 car garage with opener, poured concrete sidewalk, and 2 car wide driveway.Enjoy the street lights and community sidewalks. So convenient to thruway, Eastview Mall, Canandaigua Lake, restaurants and shopping. All of your selections are coordinated at our INDE Design studio located on Rt 96 near Eastview Mall. Our experienced designers will work with you to create the living space you dream about all in one location. You will truly appreciate the ease in the decision process. Photos are from a previous model & depict some upgrades.
This property is not currently displayed as for sale or rent on Zillow. This may be different from what's on other websites or public sources.