
This custom-built ski-in/ski-out residence offers a rare opportunity to own a true Sugarloaf family compound, ideally sited on a double lot with direct access to the ski-way leading to the new Bucksaw Express chairlift. Thoughtfully designed for both gathering and privacy, the home features six bedrooms, four and a half bathrooms, two generous primary suites, and separate guest quarters with a full kitchen—perfect for hosting family and friends in every season. A spacious ski-room entry provides seamless slope access, while two laundry rooms, a dedicated exercise room, and a large two-car garage add everyday ease.
Crafted with exceptional attention to detail, the home showcases custom timber joinery and exposed beams throughout, blending refined mountain character with timeless design. Interior living spaces are anchored by two fireplaces, including a striking wood-burning fireplace in the main living room and a propane fireplace near the breakfast nook. The gourmet kitchen is equally suited for casual mornings and après-ski entertaining. Outdoor living is a standout feature, with a wraparound deck, hot tub, and an inviting fireplace seating area offering western exposure and breathtaking sunsets over Crocker Cirque, along with simultaneous views of the Crocker and Bigelow mountain ranges. Two independent propane-fired heating systems provide radiant and baseboard hot-water heat, ensuring year-round comfort in this exceptional slopeside home.
Active
$3,995,000
6003 Sandy River Circle #6003, Carrabassett Valley, ME 04947
6beds
6,500sqft
:
Get pre-qualified$24,160/mo
Single Family Residence
Built in 2014
1.57 Acres Lot
$3,528,400 Zestimate®
$615/sqft
$792/mo HOA
What's special
Inviting fireplace seating areaLarge two-car garageDouble lotHot tubWraparound deckTwo fireplacesTwo laundry rooms
- 164 days |
- 557 |
- 26 |
Zillow last checked:
Listing updated:
Listed by:
Mountainside Real Estate
Source: Maine Listings,MLS#: 1652058
Facts & features
Interior
Bedrooms & bathrooms
- Bedrooms: 6
- Bathrooms: 5
- Full bathrooms: 4
- 1/2 bathrooms: 1
Bedroom 1
- Level: Basement
Bedroom 2
- Level: Basement
Bedroom 3
- Level: Second
Bedroom 4
- Level: Second
Bedroom 5
- Level: Second
Bedroom 6
- Level: Second
Dining room
- Level: First
Exercise room
- Level: Basement
Family room
- Level: First
Kitchen
- Level: First
Kitchen
- Level: Basement
Laundry
- Level: Second
Living room
- Level: First
Other
- Level: Second
Other
- Level: Basement
Other
- Level: Second
Heating
- Baseboard, Hot Water, Radiant
Cooling
- None
Appliances
- Included: Dishwasher, Dryer, Gas Range, Refrigerator, Washer, Tankless Water Heater
Features
- Flooring: Carpet, Tile, Wood
- Basement: Interior Entry,Finished
- Number of fireplaces: 2
Interior area
- Total structure area: 6,500
- Total interior livable area: 6,500 sqft
- Finished area above ground: 6,500
- Finished area below ground: 0
Video & virtual tour
Property
Parking
- Total spaces: 2
- Parking features: Gravel, 1 - 4 Spaces
- Garage spaces: 2
Features
- Patio & porch: Deck, Patio
- Has spa: Yes
- Has view: Yes
- View description: Mountain(s)
Lot
- Size: 1.57 Acres
- Features: Near Golf Course, Rolling Slope
Details
- Zoning: Residential
Construction
Type & style
- Home type: SingleFamily
- Architectural style: Contemporary
- Property subtype: Single Family Residence
Materials
- Wood Frame, Shingle Siding
- Foundation: Poured Concrete
- Roof: Shingle
Condition
- Year built: 2014
Utilities & green energy
- Electric: On Site
- Sewer: Public Sewer
- Water: Public
Community & HOA
Community
- Subdivision: Riverside
HOA
- Has HOA: Yes
- HOA fee: $792 monthly
Location
- Region: Kingfield
Financial & listing details
- Price per square foot: $615/sqft
- Annual tax amount: $9,593
- Date on market: 2/17/2026
- Electric utility on property: Yes
- Road surface type: Gravel, Dirt
Estimated market value
$3,528,400
$3.35M - $3.74M
$6,641/mo
Price history
| Date | Event | Price |
|---|---|---|
| 2/17/2026 | Listed for sale | $3,995,000+7890%$615/sqft |
Source:  Maine Listings #1652058 Report a problem Maine Listings #1652058 Report a problem | ||
| 8/17/2012 | Sold | $50,000$8/sqft |
Source: Maine Listings #1037873 Report a problem | ||
Public tax history
Tax history is unavailable.
Monthly payment
Est. payment
Payment breakdown
Explore the cost of this home by adjusting the details. Changes won't be saved.Climate risks
Neighborhood: 04947
Nearby schools
GreatSchools rating
- 5/10Stratton Elementary SchoolGrades: PK-8Distance: 7.8 mi
- 6/10Mt Abram Regional High SchoolGrades: 9-12Distance: 10.9 mi
- $1,295,0005 bd5 ba3.2k sqft6005 Sandy River Cir, Carrabassett Valley, ME 04947Pending

- $1,278,0004 bd3 ba2.6k sqft6037 Black Nubble Rd, Carrabassett Valley, ME 04947Off Market
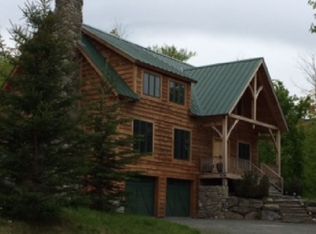
- $300,0000.31 Acres6007 Sandy River Circle, Carrabassett Valley, ME 04947Sold

- $1,623,3006 bd4 ba5.3k sqft6035 Black Nubble Road, Carrabassett Valley, ME 04947Off Market
- $1,663,300-- bd-- ba3.6k sqft6035 Black Nubble Rd, Carrabassett Valley, ME 04947Off Market
- $1,046,000-- bd-- ba5.5k sqft6008 Sandy River Cir, Carrabassett Valley, ME 04947Off Market
- $922,2004 bd3 ba1.9k sqft6025 Black Nubble Rd, Carrabassett Valley, ME 04947Off Market
- $1,334,3005 bd5 ba3k sqft6011 Sandy River Cir, Carrabassett Valley, ME 04947Off Market
A local agent can set up tours, give advice and negotiate with sellers.
Similar homes
- $3,995,0003 bd4 ba4.5k sqft402 Baker Hill Road, Freeman Twp, ME 04983Active

 MLS ID #1642159, Legacy Properties Sotheby's International Realty. Maine Listings
 - $2,100,0006 bd4 ba3.7k sqft21&23 Green Drake Lane #1060&1061, Sandy River Plt, ME 04970Active
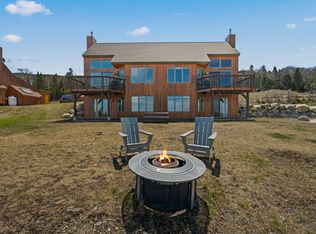 MLS ID #1663600, Morton & Furbish Agency. Maine Listings
