Skip main navigation
Sold for $537,500
  • $537,500

    6003 Velonia Dr, West Richland, WA 99353

    4beds
    2,394sqft
    Single Family Residence
    Built in 2015
    0.36 Acres Lot
    $536,200 Zestimate®
    $225/sqft
    $3,096 Estimated rent

    Home value

    $536,200

    $499,000 - $574,000

    $3,096/mo

    Zestimate® history
    Loading
    Loading...

    Owner options

    List your home for rent

    $3,096/mo

    Rent Zestimate®

    Find your next renter with Zillow Rental Manager. Plus, with online applications, you can quickly screen prospective tenants – for free.

    Learn more

    $3,096/mo

    Rent Zestimate®

    Refinance and save

    $3,278/mo

    Est. payment

    Refinancing to a lower rate could help reduce your monthly payments and save thousands over the life of the loan.

    See today's rates

    $3,278/mo

    Est. payment

    Explore your selling options

    Work with a Zillow partner agent

    Leverage their expertise and Zillow's premium Showcase listings to get your home seen by more buyers.

    Get started

    List with your own agent

    Get your home in front of millions of buyers by listing it on Zillow.

    Learn how to do it

    Sell it yourself

    Take full control of how buyers see your home on Zillow by listing For Sale by Owner (FSBO).

    List your home

    What's special

    Covered patioDedicated officeFinished garageCustom built wine roomSpacious laundry roomExtra large pantryLarge bedrooms
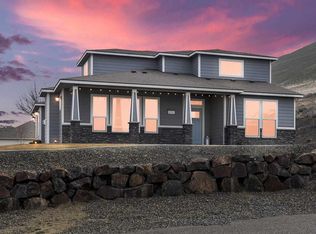
    MLS# 281976 It’s July 4, 2025 and the sun is just beginning to set in the sky. The compliments and back slaps for the awesome grilling skills have already been handed out as you head through the finished garage to the temperature controlled, custom built wine room to choose one last bottle of celebration to be shared. Your spacious yard on the hillside has proven to be the perfect gathering spot for friends both old and new, to share in the spirit of this day. The sparklers are being lit and just as names and shapes form against the night sky the festivities from every community across the basin begin to appear. The view is spectacular and you can hardly believe your luck seeing ALL of it from your own home. When the last guest says goodbye you retreat inside to your sanctuary. The open concept gives plenty of opportunity for connection with those you love the most while the large bedrooms upstairs and dedicated office near the front door give everyone the solitude they crave from time to time. You’re amazed at how efficiently and streamlined your life has become with the help of the spacious laundry room, extra large pantry, and finished garage with extra storage. While some neighbors have chosen to create a terraced landscape up the side of the hill, you’ve preserved it and now some of your most peaceful moments on the covered patio are filled with the sights and sounds of nature. You haven’t felt this connected to your community, this happy and peaceful about your present life and this hopeful about your future in a long time. You’re home.

    Zillow last checked:

    Listing updated:

    Listed by:

    Londa Sherwood-Austin 509-491-2663,

    EXP Realty, LLC Tri Cities

    Bought with:

    Lacey Blackman, 122746

    Tri-City Realty, Inc.

    Source: PACMLS,MLS#: 281976MLS Logo

    Facts & features

    Interior

    Bedrooms & bathrooms
    • Bedrooms: 4
    • Bathrooms: 3
    • Full bathrooms: 2
    • 1/2 bathrooms: 1
    Bedroom
    • Level: Upper
    Bedroom 1
    • Level: Upper
    Bedroom 2
    • Level: Upper
    Bedroom 3
    • Level: Upper
    Dining room
    • Level: Main
    Kitchen
    • Level: Main
    Living room
    • Level: Main
    Office
    • Level: Main
    Heating
    • Heat Pump
    Cooling
    • Heat Pump
    Appliances
    • Included: Dishwasher, Disposal, Microwave, Range/Oven, Refrigerator, See Remarks, Wine Cooler, Water Heater
    • Laundry: Sink
    Features
    • Storage, Utility Closet, Ceiling Fan(s)
    • Flooring: Carpet, Laminate
    • Doors: French Doors
    • Windows: Windows - Vinyl, Drapes/Curtains/Blinds
    • Basement: None
    • Has fireplace: No
    Interior area
    • Total structure area: 2,394
    • Total interior livable area: 2,394 sqft

    Property

    Parking
    • Total spaces: 2
    • Parking features: Attached, 2 car, Garage Door Opener, Finished, RV Parking - Open
    • Attached garage spaces: 2
    Features
    • Levels: 2 Story
    • Stories: 2
    • Patio & porch: Patio/Covered, Porch
    • Exterior features: Lighting, Irrigation
    • Has view: Yes
    Lot
    • Size: 0.36 Acres
    • Features: Located in City Limits, See Remarks, Garden
    Details
    • Additional structures: Shed
    • Parcel number: 118982030000014
    • Zoning description: Residential

    Construction

    Type & style
    • Home type: SingleFamily
    • Property subtype: Single Family Residence
    Materials
    • Concrete Board, Trim - Rock
    • Foundation: Slab
    • Roof: Comp Shingle
    Condition
    • Existing Construction (Not New)
    • New construction: No
    • Year built: 2015

    Utilities & green energy

    • Water: Public
    • Utilities for property: Sewer Connected

    Community & HOA

    Community
    • Subdivision: Riverwood Est
    HOA
    • Has HOA: Yes
    Location
    • Region: West Richland

    Financial & listing details

    • Price per square foot: $225/sqft
    • Tax assessed value: $466,320
    • Annual tax amount: $4,299
    • Date on market: 5/1/2025
    • Listing terms: Cash,Conventional,FHA,VA Loan
    • Inclusions: Exterior Benches And Fire Pit
    • Electric utility on property: Yes
    • Road surface type: Paved

    Price history

    DateEventPrice
    4/25/2025Sold$537,500$225/sqft
    Source: PACMLS #281976 Report a problem
    3/12/2025Pending sale$537,500$225/sqft
    Source: PACMLS #281976 Report a problem
    3/9/2025Price change$537,500-2.3%$225/sqft
    Source: PACMLS #281976 Report a problem
    2/26/2025Listed for sale$550,000+130.4%$230/sqft
    Source: PACMLS #281976 Report a problem
    7/27/2015Sold$238,752+430.6%$100/sqft
    Source: Public Record Report a problem
    4/7/2015Sold$45,000$19/sqft
    Source: PACMLS #198525 Report a problem

    Public tax history

    YearProperty taxesTax assessment
    2024$4,955 +15.2%$466,320 +15.5%
    2023$4,299 +5.7%$403,810 +11.5%
    2022$4,069 -3.5%$362,140 +6.1%
    2021$4,216 +2%$341,300 +6.5%
    2020$4,134 -11.3%$320,460 +3.4%
    2019$4,661 +21.2%$310,040 +15.6%
    2018$3,847 +0.8%$268,220 +16.1%
    2017$3,817 +63.1%$230,980
    2016$2,341 $230,980 +48.5%
    2015$2,341 +199.2%$155,530 +455.5%
    2014$782 $28,000
    2013$782 $28,000
    2012-- $28,000 -11.1%
    2011-- $31,500
    2010-- $31,500
    2009-- $31,500
    2008-- --
    2007-- --
    2006-- --
    Find assessor info on the county website

    Neighborhood: 99353

    Nearby schools

    GreatSchools rating
    Get pre-qualified for a loan
    At Zillow Home Loans, we can pre-qualify you in as little as 5 minutes with no impact to your credit score.

    An equal housing lender. NMLS #10287.

    Sell for more on Zillow
    Get a Zillow Showcase℠ listing at no additional cost and you could sell for .
    $536,200
    2% more
    +$10,724
    With Zillow Showcase(estimated)
    $546,924