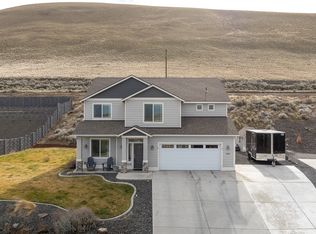
MLS# 273999 -West Richland one of a kind Custom built home with an incredible View and a Main Level Master bedroom. Enjoy stunning views visible from every window, offering an unparalleled sense of serenity. With four bedrooms and three full bathrooms, this home provides ample space for comfortable living. Beautiful laminate floors in high-traffic areas, complemented by a cozy living room fireplace, perfect for relaxation and gatherings. The heart of the home lies in the chef's kitchen, complete with a large island, granite countertops, and a full tile backsplash. Equipped with a gas stove, wine refrigerator and stainless steel appliances, this kitchen is designed to meet the needs of any discerning cook. The main level master suite exudes luxury with a tray ceiling, an adjoining bathroom featuring a soaker tub, a large tile shower, dual sinks, and a spacious walk-in closet. The main level features a 2nd room/den and full bath along with a large laundry room with plenty of space and storage. Outside, the professionally landscaped 0.43-acre lot adds to the property's appeal, providing a picturesque backdrop for outdoor activities and relaxation.
Sold for $498,000
$498,000
6101 Balsam Ct, West Richland, WA 99353
4beds
2,291sqft
Single Family Residence
Built in 2016
0.43 Acres Lot
$546,800 Zestimate®
$217/sqft
$3,033 Estimated rent
Home value
$546,800
$519,000 - $574,000
$3,033/mo
Zestimate® history
Owner options
List your home for rent
$3,033/mo
Rent Zestimate®
Find your next renter with Zillow Rental Manager. Plus, with online applications, you can quickly screen prospective tenants – for free.
$3,033/mo
Rent Zestimate®
Refinance and save
$3,180/mo
Est. payment
Refinancing to a lower rate could help reduce your monthly payments and save thousands over the life of the loan.
$3,180/mo
Est. payment
Explore your selling options
Work with a Zillow partner agent
Leverage their expertise and Zillow's premium Showcase listings to get your home seen by more buyers.
Get startedList with your own agent
Get your home in front of millions of buyers by listing it on Zillow.
Learn how to do itSell it yourself
Take full control of how buyers see your home on Zillow by listing For Sale by Owner (FSBO).
List your homeWhat's special
Large tile showerMaster bedroomMaster suiteGranite countertopsSpacious walk-in closetDual sinksSoaker tub
Zillow last checked:
Listing updated:
Listed by:
Teresa Reents 509-521-1055,
Professional Realty Services
Bought with:
Katie Teas, 20118138
Windermere Group One/Tri-Cities
Source: PACMLS,MLS#: 273999
Facts & features
Interior
Bedrooms & bathrooms
- Bedrooms: 4
- Bathrooms: 3
- Full bathrooms: 3
Bedroom
- Level: Main
Heating
- Forced Air, Gas
Cooling
- Central Air, Electric
Appliances
- Included: Dishwasher, Disposal, Microwave, Range/Oven
Features
- Raised Ceiling(s), Vaulted Ceiling(s)
- Flooring: Carpet, Laminate, Tile
- Windows: Windows - Vinyl
- Basement: None
- Number of fireplaces: 1
- Fireplace features: 1, Gas, Living Room
Interior area
- Total structure area: 2,291
- Total interior livable area: 2,291 sqft
Property
Parking
- Total spaces: 2
- Parking features: Attached, 2 car, Garage Door Opener, Finished, Off Street
- Attached garage spaces: 2
Features
- Levels: 2 Story
- Stories: 2
- Patio & porch: Patio/Covered
Lot
- Size: 0.43 Acres
- Features: Located in City Limits
Details
- Parcel number: 118982030000015
- Zoning description: Single Family R
Construction
Type & style
- Home type: SingleFamily
- Property subtype: Single Family Residence
Materials
- Rock, Lap
- Foundation: Slab
- Roof: Comp Shingle
Condition
- Existing Construction (Not New)
- New construction: No
- Year built: 2016
Utilities & green energy
- Utilities for property: Sewer Connected
Community & HOA
Community
- Subdivision: Riverwood Est,West Richland
HOA
- Has HOA: Yes
- HOA fee: $120 annually
Location
- Region: West Richland
Financial & listing details
- Price per square foot: $217/sqft
- Tax assessed value: $526,230
- Annual tax amount: $4,564
- Date on market: 8/5/2024
- Listing terms: Cash,Conventional,VA Loan
- Electric utility on property: Yes
- Road surface type: Paved
Price history
| Date | Event | Price |
|---|---|---|
| 8/2/2024 | Sold | $498,000-2.4%$217/sqft |
Source:  PACMLS #273999 Report a problem PACMLS #273999 Report a problem | ||
| 7/19/2024 | Pending sale | $510,000$223/sqft |
Source: PACMLS #273999 Report a problem | ||
| 7/5/2024 | Price change | $510,000-0.5%$223/sqft |
Source: PACMLS #273999 Report a problem | ||
| 7/1/2024 | Price change | $512,500-1.3%$224/sqft |
Source: PACMLS #273999 Report a problem | ||
| 6/24/2024 | Price change | $519,000-1.1%$227/sqft |
Source: PACMLS #273999 Report a problem | ||
| 5/30/2024 | Price change | $525,000-0.9%$229/sqft |
Source: PACMLS #273999 Report a problem | ||
| 5/15/2024 | Listed for sale | $529,900$231/sqft |
Source: PACMLS #273999 Report a problem | ||
| 4/28/2024 | Pending sale | $529,900$231/sqft |
Source: PACMLS #273999 Report a problem | ||
| 4/21/2024 | Price change | $529,900-2.8%$231/sqft |
Source: PACMLS #273999 Report a problem | ||
| 3/30/2024 | Price change | $545,000-3.5%$238/sqft |
Source: PACMLS #273999 Report a problem | ||
| 3/21/2024 | Price change | $565,000-1.7%$247/sqft |
Source: PACMLS #273999 Report a problem | ||
| 3/6/2024 | Price change | $575,000-1.7%$251/sqft |
Source: PACMLS #273999 Report a problem | ||
| 2/24/2024 | Listed for sale | $585,000+81.8%$255/sqft |
Source: PACMLS #273999 Report a problem | ||
| 10/20/2016 | Sold | $321,800+615.1%$140/sqft |
Source: PACMLS #207761 Report a problem | ||
| 6/1/2016 | Sold | $45,000$20/sqft |
Source: PACMLS #198526 Report a problem | ||
Public tax history
| Year | Property taxes | Tax assessment |
|---|---|---|
| 2024 | $5,585 +15.6% | $526,230 +15.8% |
| 2023 | $4,833 +5.9% | $454,500 +11.8% |
| 2022 | $4,564 -3.4% | $406,680 +6.2% |
| 2021 | $4,723 +2.1% | $382,770 +6.7% |
| 2020 | $4,625 -10.2% | $358,860 +3.4% |
| 2019 | $5,153 +31.2% | $346,910 +26.3% |
| 2018 | $3,928 +0.8% | $274,700 +16.2% |
| 2017 | $3,895 +292.8% | $236,380 +427.6% |
| 2016 | $992 | $44,800 |
| 2015 | $992 +26.7% | $44,800 +60% |
| 2014 | $783 | $28,000 |
| 2013 | $783 | $28,000 |
| 2012 | -- | $28,000 -11.1% |
| 2011 | -- | $31,500 |
| 2010 | -- | $31,500 |
| 2009 | -- | $31,500 |
| 2008 | -- | -- |
| 2007 | -- | -- |
| 2006 | -- | -- |
Find assessor info on the county website
Neighborhood: 99353
Nearby homes
- $537,5004 bd3 ba2.3k sqft6003 Velonia Dr, West Richland, WA 99353Sold
- $639,5004 bd-- ba2.5k sqft6103 Balsam Ct, West Richland, WA 99353Off Market
- $646,0004 bd2 ba1.7k sqft6002 Velonia Dr, West Richland, WA 99353Off Market
- $634,1005 bd3 ba-- sqft6002 Velona Dr, West Richland, WA 99353Off Market
- $599,9004 bd3 ba2.7k sqft6100 Balsam Ct, West Richland, WA 99353Sold
- $636,3003 bd3 ba2.3k sqft6001 W Velonia Dr, West Richland, WA 99353Off Market
- $637,7004 bd2 ba2.4k sqft6001 Velonia Dr, West Richland, WA 99353Off Market
- $529,4004 bd3 ba2.4k sqft6102 Balsam Ct, West Richland, WA 99353Off Market
Nearby schools
GreatSchools rating
- 8/10Desert Sky ElementaryGrades: K-5Distance: 1.1 mi
- 7/10Leona Libby Middle SchoolGrades: 6-8Distance: 0.7 mi
- 8/10Richland High SchoolGrades: 9-12Distance: 3.9 mi
Schools provided by the listing agent
- District: Richland
Source: PACMLS. This data may not be complete. We recommend contacting the local school district to confirm school assignments for this home.


Get pre-qualified for a loan
At Zillow Home Loans, we can pre-qualify you in as little as 5 minutes with no impact to your credit score.An equal housing lender. NMLS #10287.
Sell for more on Zillow
Get a Zillow Showcase℠ listing at no additional cost and you could sell for .
$546,800
2% more
+$10,936
With Zillow Showcase(estimated)
$557,736
- Washington
- Benton County
- West Richland
- 99353
- 6101 Balsam Ct
Nearby cities
Nearby zip codes
Other West Richland Topics
