Skip main navigation
Sold for $599,900
  • $599,900

    6100 Balsam Ct, West Richland, WA 99353

    4beds
    2,760sqft
    Single Family Residence
    Built in 2007
    0.42 Acres Lot
    $599,700 Zestimate®
    $217/sqft
    $3,027 Estimated rent

    Home value

    $599,700

    $564,000 - $636,000

    $3,027/mo

    Zestimate® history
    Loading
    Loading...

    Owner options

    List your home for rent

    $3,027/mo

    Rent Zestimate®

    Find your next renter with Zillow Rental Manager. Plus, with online applications, you can quickly screen prospective tenants – for free.

    Learn more

    $3,027/mo

    Rent Zestimate®

    Refinance and save

    $3,736/mo

    Est. payment

    Refinancing to a lower rate could help reduce your monthly payments and save thousands over the life of the loan.

    See today's rates

    $3,736/mo

    Est. payment

    Explore your selling options

    Work with a Zillow partner agent

    Leverage their expertise and Zillow's premium Showcase listings to get your home seen by more buyers.

    Get started

    List with your own agent

    Get your home in front of millions of buyers by listing it on Zillow.

    Learn how to do it

    Sell it yourself

    Take full control of how buyers see your home on Zillow by listing For Sale by Owner (FSBO).

    List your home

    What's special

    Highly functional floor planAdditional bedroom or officeFreshly painted interiorsLvp flooringMultiple storage roomsDedicated laundry room
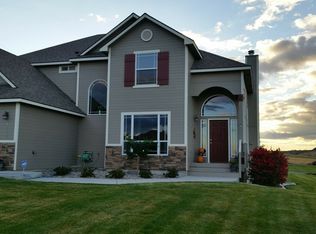
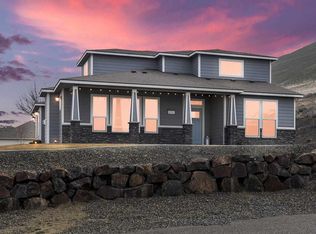
    MLS# 290011 Welcome to Riverwood Estates: A place where people know their neighbors, take care of their homes, and stay for decades. Set on a generous .42-acre corner lot, this custom-built, original-owner home offers the kind of easy living and quiet luxury that’s becoming increasingly rare. Riverwood Estates is known for its oversized lots, pride of ownership, and true neighborhood feel. This thoughtfully designed rambler w/walkout daylight basement features a highly functional floor plan w/the primary suite on the main level, plus an additional bedroom or office. The main floor also offers a welcoming living area w/views, freshly painted interiors, and a bright kitchen enhanced by brand-new countertops. Downstairs, you’ll find a second living space, amazingly cool in the hot summers, two additional bedrooms, a full bath, a dedicated laundry room, mechanical room, and multiple storage rooms, perfect for keeping life organized without sacrificing living space. One of the true highlights of the home is the full-length back deck, perfectly positioned to capture sweeping views of Red Mountain and some of the most memorable sunsets in the Tri-Cities. The elevated setting also makes this home a prime spot for Fourth of July fireworks, offering a front-row seat from the comfort of your own backyard. The property is equally impressive outside. The expansive yard provides room to breathe and even space for a future pool, if desired. A 24’ x 24’ insulated and finished shop with shelving, workbenches, upper mezzanine storage, and a dedicated fridge outlet is easily accessed through a side gate, making it ideal for RVs, boats, or recreational toys. Need a bigger shop? You have the space to add-on. Additional features include LVP flooring, a finished three-car garage wired for an EV charger, and the home is pre-wired for a hot tub. Seller has enhanced the home recently with over $20,000 in updates.Location truly sets this home apart. Enjoy all city services, close proximity to the Queensgate shopping area, restaurants, theater, and amenities, plus the rare convenience of a private walking path to Libby Middle School directly from the neighborhood.Homes in Riverwood Estates rarely come to market, and when they do, they tend to draw strong interest. This property combines space, views, functionality, and a lifestyle that feels both grounded and special; a place where life slows down just enough, and home feels exactly like it should.

    Zillow last checked:

    Listing updated:

    Listed by:

    Monica Brown 509-554-9276,

    Retter and Company Sotheby's

    Bought with:

    Amanda Bush, 139642

    RE/MAX, The Collective

    Source: PACMLS,MLS#: 290011MLS Logo

    Facts & features

    Interior

    Bedrooms & bathrooms
    • Bedrooms: 4
    • Bathrooms: 3
    • Full bathrooms: 1
    • 3/4 bathrooms: 2
    Bedroom
    • Level: M
    • Area: 182
    • Dimensions: 14 x 13
    Bedroom 1
    • Level: M
    • Area: 143
    • Dimensions: 11 x 13
    Bedroom 2
    • Level: L
    • Area: 120
    • Dimensions: 10 x 12
    Bedroom 3
    • Level: L
    • Area: 156
    • Dimensions: 13 x 12
    Dining room
    • Level: M
    • Area: 110
    • Dimensions: 11 x 10
    Family room
    • Level: L
    • Area: 294
    • Dimensions: 14 x 21
    Kitchen
    • Level: M
    • Area: 150
    • Dimensions: 10 x 15
    Living room
    • Level: M
    • Area: 374
    • Dimensions: 17 x 22
    Heating
    • Heat Pump, Natural Gas
    Cooling
    • Central Air, Heat Pump
    Appliances
    • Included: Dishwasher, Disposal, Microwave, Range/Oven, Water Softener Owned, Water Heater
    Features
    • Vaulted Ceiling(s), Storage, Utility Closet, See Remarks, Ceiling Fan(s)
    • Flooring: Carpet, Laminate, Vinyl, See Remarks
    • Windows: Bay Window(s), Double Pane Windows, Windows - Vinyl, Drapes/Curtains/Blinds
    • Basement: Yes
    • Number of fireplaces: 1
    • Fireplace features: 1, Gas, Living Room
    Interior area
    • Total structure area: 2,760
    • Total interior livable area: 2,760 sqft

    Property

    Parking
    • Total spaces: 5
    • Parking features: Attached, Detached, Garage Door Opener, Finished, Off Street, RV Parking - Covered, RV Parking - Open, Workshop, See Remarks, 4 car
    • Attached garage spaces: 5
    Features
    • Levels: 1 Story w/Basement
    • Stories: 1
    • Patio & porch: Deck/Open, Deck/Covered, Deck/Trex-type
    • Exterior features: See Remarks, Irrigation, Balcony
    • Fencing: Fenced
    • Has view: Yes
    Lot
    • Size: 0.42 Acres
    • Dimensions: 187 x 100
    • Features: Located in City Limits, Plat Map - Recorded, See Remarks, Corner Lot, Cul-De-Sac
    Details
    • Additional structures: Shop
    • Parcel number: 118982030000019
    • Zoning description: Single Family R

    Construction

    Type & style
    • Home type: SingleFamily
    • Property subtype: Single Family Residence
    Materials
    • Trim - Brick, Composition
    • Foundation: Crawl Space, Concrete Runners
    • Roof: Comp Shingle
    Condition
    • Existing Construction (Not New)
    • New construction: No
    • Year built: 2007

    Utilities & green energy

    • Water: Public
    • Utilities for property: Sewer Connected

    Community & HOA

    Community
    • Subdivision: Riverwood Est,West Richland
    HOA
    • Has HOA: Yes
    • HOA fee: $110 annually
    Location
    • Region: West Richland

    Financial & listing details

    • Price per square foot: $217/sqft
    • Tax assessed value: $529,440
    • Annual tax amount: $5,618
    • Date on market: 1/23/2026
    • Listing terms: Cash,Conventional,FHA,VA Loan
    • Electric utility on property: Yes
    • Road surface type: Paved

    Price history

    DateEventPrice
    2/26/2026Sold$599,900$217/sqft
    Source: PACMLS #290011 Report a problem
    1/27/2026Pending sale$599,900$217/sqft
    Source: PACMLS #290011 Report a problem
    1/23/2026Listed for sale$599,900+129.8%$217/sqft
    Source: PACMLS #290011 Report a problem
    1/17/2007Sold$261,030$95/sqft
    Source: Public Record Report a problem

    Public tax history

    YearProperty taxesTax assessment
    2024$5,619 +15.6%$529,440 +15.8%
    2023$4,862 +5.9%$457,220 +11.8%
    2022$4,592 -3.3%$409,080 +6.3%
    2021$4,750 +2.1%$385,000 +6.7%
    2020$4,652 -10.2%$360,930 +3.5%
    2019$5,179 +11.3%$348,890 +4.7%
    2018$4,655 +0.8%$333,290 +16.3%
    2017$4,615 +17.2%$286,610
    2016$3,938 $286,610
    2015$3,938 -1.3%$286,610
    2014$3,991 $286,610 +3%
    2013$3,991 $278,360 +3.8%
    2012-- $268,150 +15.5%
    2011-- $232,070
    2010-- $232,070
    2009-- $232,070
    2008-- --
    2007-- --
    2006-- --
    Find assessor info on the county website

    Neighborhood: 99353

    Nearby schools

    GreatSchools rating
    Schools provided by the listing agent
    • District: Richland

    Source: PACMLS. This data may not be complete. We recommend contacting the local school district to confirm school assignments for this home.

    Get pre-qualified for a loan
    At Zillow Home Loans, we can pre-qualify you in as little as 5 minutes with no impact to your credit score.

    An equal housing lender. NMLS #10287.

    Sell for more on Zillow
    Get a Zillow Showcase℠ listing at no additional cost and you could sell for .
    $599,700
    2% more
    +$11,994
    With Zillow Showcase(estimated)
    $611,694