Skip main navigation
Off market
  • $714,600

    6003 Waterview Cir, Phoenixville, PA 19460

    4beds
    2,570sqft
    SingleFamily
    Built in 1999
    0.28 Acres Lot
    $714,600 Zestimate®
    $278/sqft
    $3,588 Estimated rent

    Home value

    $714,600

    $679,000 - $750,000

    $3,588/mo

    Zestimate® history
    Loading
    Loading...

    Owner options

    List your home for rent

    $3,588/mo

    Rent Zestimate®

    Find your next renter with Zillow Rental Manager. Plus, with online applications, you can quickly screen prospective tenants – for free.

    Learn more

    $3,588/mo

    Rent Zestimate®

    Refinance and save

    $4,597/mo

    Est. payment

    Refinancing to a lower rate could help reduce your monthly payments and save thousands over the life of the loan.

    See today's rates

    $4,597/mo

    Est. payment

    Explore your selling options

    Work with a Zillow partner agent

    Leverage their expertise and Zillow's premium Showcase listings to get your home seen by more buyers.

    Get started

    List with your own agent

    Get your home in front of millions of buyers by listing it on Zillow.

    Learn how to do it

    Sell it yourself

    Take full control of how buyers see your home on Zillow by listing For Sale by Owner (FSBO).

    List your home

    What's special

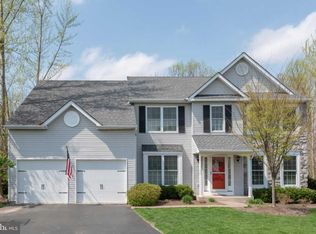
    Welcome to your new home in the highly sought after Riverwalk Community, situated on a private Cul-De~-Sac complete with sidewalks, street lights and plenty of yard space to run and play. As you pull up to this wonderful home, the curb appeal will first draw you in. Upon entry, you will instantly feel at home with an open space floor plan and warm natural sunlight flowing into the home. One of the largest models in the neighborhood, this four bedroom, two and a half bath home with southern exposure boasts many upgrades; including HVAC system replaced (2011), gas hot water heater replaced (2011), high efficiency Sump Pump (2011), hardwood floors in family room and study (2011), brand new garage doors with openers (2014), stainless dishwasher and microwave (2011), master bath remodeled (2009), two zone invisible fence, two level deck with Pergola (2011), fire-pit (2011) and so much more. Unique to this neighborhood, this home features a first floor office/study. The large, open kitchen with stainless appliances, recessed lighting, pantry, tile floor, and bonus breakfast nook opens to the two story grand family room with gas stove. Make your way out to your own private oasis from the kitchen through the slider doors to your freshly stained back deck with pergola. Upstairs, the magnificence continues with the master en~-suite that will not disappoint. Complete with large walk in closet, vaulted ceilings, master bath with double bowl granite top vanity, floor to ceiling tiled shower stall, corner garden soaking tub, and tile flooring; you will be able to enjoy a spa like experience in your own home. Three additional spacious bedrooms and full hall bath will ensure a good nights' rest will be had by all. The second floor laundry and hallway overlooking the family room complete the upper level. As if all of this wasn't enough, the basement provides plenty storage space with room for a play room or can be finished for additional living space. The outside 10 x 12 shed provides more storage space. Don't miss this fantastic home within walking distance to town (voted one of the top 5 places to live in PA); Bridge Street with shopping, restaurants, festivals, cultural events, and parks and the Providence Town Center with Movie Tavern, Wegmans, more shopping and restaurants. Close to major thoroughfares like 422 makes getting to work and play a breeze. Seller is a licensed PA Rea Estate Agent.

    This property is off market, which means it's not currently listed for sale or rent on Zillow. This may be different from what's available on other websites or public sources.
    Facts & features

    Interior

    Bedrooms & bathrooms
    • Bedrooms: 4
    • Bathrooms: 3
    • Full bathrooms: 2
    • 1/2 bathrooms: 1
    Heating
    • Forced air, Gas
    Cooling
    • Central
    Appliances
    • Included: Dishwasher, Dryer, Freezer, Garbage disposal, Microwave, Range / Oven, Refrigerator, Washer
    Features
    • Flooring: Carpet, Hardwood
    • Basement: Partially finished
    • Has fireplace: Yes
    Interior area
    • Total interior livable area: 2,570 sqft

    Property

    Parking
    • Total spaces: 4
    • Parking features: Garage - Attached, Off-street
    Features
    • Exterior features: Other, Vinyl
    • Has spa: Yes
    • Has view: Yes
    • View description: Water
    • Has water view: Yes
    • Water view: Water
    Lot
    • Size: 0.28 Acres
    Details
    • Parcel number: 150200190000

    Construction

    Type & style
    • Home type: SingleFamily
    • Architectural style: Conventional
    Materials
    • Roof: Shake / Shingle
    Condition
    • Year built: 1999

    Community & HOA

    HOA
    • Has HOA: Yes
    • HOA fee: $13 monthly
    Location
    • Region: Phoenixville

    Financial & listing details

    • Price per square foot: $278/sqft
    • Tax assessed value: $199,050
    • Annual tax amount: $9,451

    Price history

    DateEventPrice
    4/19/2017Sold$380,500$148/sqft
    Source: Public Record Report a problem
    3/22/2017Price change$380,500+1.5%$148/sqft
    Source: Keller Williams - Wilmington, DE #6809007 Report a problem
    12/22/2016Pending sale$375,000$146/sqft
    Source: Keller Williams Realty - Kennett Square #6809007 Report a problem
    12/16/2016Listed for sale$375,000$146/sqft
    Source: Keller Williams Realty - Kennett Square #6809007 Report a problem
    9/12/2016Listing removed$375,000$146/sqft
    Source: Keller Williams Realty - Kennett Square #6809007 Report a problem
    7/30/2016Listed for sale$375,000$146/sqft
    Source: Keller Williams Realty - Kennett Square #6809007 Report a problem
    7/26/2016Pending sale$375,000$146/sqft
    Source: Keller Williams - Wilmington, DE #6809007 Report a problem
    7/3/2016Price change$375,000-2.6%$146/sqft
    Source: Keller Williams - Wilmington, DE #6809007 Report a problem
    6/10/2016Listed for sale$385,000+0.3%$150/sqft
    Source: Keller Williams Realty - Kennett Square #6809007 Report a problem
    10/19/2005Sold$384,000+83.4%$149/sqft
    Source: Public Record Report a problem
    7/23/1999Sold$209,398$81/sqft
    Source: Public Record Report a problem

    Public tax history

    YearProperty taxesTax assessment
    2025$9,451 +1.6%$199,050
    2024$9,299 +3.2%$199,050
    2023$9,011 +1.7%$199,050
    2022$8,862 +1%$199,050
    2021$8,772 +201.5%$199,050
    2020$2,910 -64.2%$199,050
    2019$8,121 +2.8%$199,050
    2018$7,896 +9900.1%$199,050
    2017$79 -89.6%$199,050
    2016$762 $199,050
    2015$762 $199,050
    2014$762 $199,050
    2013-- $199,050
    2012-- $199,050 +3.5%
    2011-- $192,230
    2010-- $192,230
    2009-- $192,230
    2008-- $192,230
    2007-- $192,230
    2006-- $192,230
    2005-- $192,230
    2004-- $192,230
    2003-- $192,230
    2000-- $192,230
    Find assessor info on the county website

    Neighborhood: 19460

    Nearby schools

    GreatSchools rating
    Schools provided by the listing agent
    • High: PHOENIXVILLE

    Source: The MLS. This data may not be complete. We recommend contacting the local school district to confirm school assignments for this home.

    Get a cash offer in 3 minutes
    Find out how much your home could sell for in as little as 3 minutes with a no-obligation cash offer.
    Estimated market value
    $714,600
    Get a cash offer in 3 minutes
    Find out how much your home could sell for in as little as 3 minutes with a no-obligation cash offer.
    Estimated market value
    $714,600