Discover the exceptional lifestyle offered at Glacier Club, where the convenience of a condominium meets the warmth of a single-family home. Experience worry-free living with low monthly fees that offer a comprehensive range of services including snow removal, grass cutting and so much more.
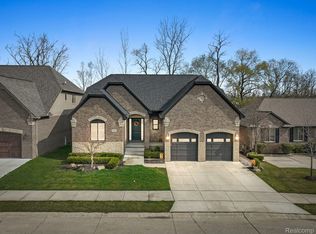
Positioned on a premium wooded lot, privacy is not lacking, creating a tranquil oasis. A whole house generator provides peace of mind during unexpected power outages. The composite Trex deck and brick paver lower level offer a charming outdoor space for entertaining or unwinding. The spacious 3-car garage features insulated doors and additional electrical outlets, catering to your storage needs. Leaf guard gutters and an enclosed storage area built under the deck further elevate the organization of the property. With lush landscaping, and new cement in various areas, such as the driveway and porch, enhances both functionality and visual appeal.
The interior is captivating by the upgrades offered. Anderson double-hung slide vinyl windows provide energy efficiency and easy maintenance, allowing abundant natural light to fill the space. The stainless steel kitchen appliances and front-load washer and dryer showcase a touch of elegance. The custom elegant bay window in the kitchen is a beautiful focal point that adds character to the space. Organization is made effortless with the Closet by Design walk-in closets, offering ample storage for your belongings. The wall construction, along with extra insulation, ensures added strength and insulation, contributing to energy efficiency.
This home combines functionality with style, the upgraded base, door moldings, and Crown throughout exude a touch of sophistication. The two bedrooms each have their own private full bathrooms. The Lafata upgraded cabinets, detailed moldings, etailed moldings, and rollouts in the kitchen provide ample storage space and elevate the aesthetic. Granite countertops throughout the home add a touch of luxury, further enhancing the appeal of this home.
Sold for $620,000
$620,000
60035 Cherry Hill Dr, Washington, MI 48094
2beds
4,004sqft
Condominium
Built in 2014
-- sqft lot
$674,100 Zestimate®
$155/sqft
$2,690 Estimated rent
Home value
$674,100
$640,000 - $715,000
$2,690/mo
Zestimate® history
Owner options
List your home for rent
$2,690/mo
Rent Zestimate®
Find your next renter with Zillow Rental Manager. Plus, with online applications, you can quickly screen prospective tenants – for free.
$2,690/mo
Rent Zestimate®
Refinance and save
$4,190/mo
Est. payment
Refinancing to a lower rate could help reduce your monthly payments and save thousands over the life of the loan.
$4,190/mo
Est. payment
Explore your selling options
Work with a Zillow partner agent
Leverage their expertise and Zillow's premium Showcase listings to get your home seen by more buyers.
Get startedList with your own agent
Get your home in front of millions of buyers by listing it on Zillow.
Learn how to do itSell it yourself
Take full control of how buyers see your home on Zillow by listing For Sale by Owner (FSBO).
List your homeWhat's special
Composite trex deckEnclosed storage areaGranite countertops throughoutLush landscapingUpgraded baseAdditional electrical outletsNew cement
Zillow last checked:
Listing updated:
Listed by:
Philip M Cini 313-727-2103,
Century 21 Professionals,
Rachael Darin 248-652-7700,
Century 21 Professionals
Bought with:
Philip M Cini, 6501395571
Century 21 Professionals
Source: Realcomp II,MLS#: 20230049766
Facts & features
Interior
Bedrooms & bathrooms
- Bedrooms: 2
- Bathrooms: 4
- Full bathrooms: 2
- 1/2 bathrooms: 2
Laundry
- Level: Entry
- Dimensions: 10 x 8
Heating
- Forced Air, Natural Gas
Cooling
- Central Air
Appliances
- Included: Built In Refrigerator, Dishwasher, Free Standing Gas Range, Microwave, Plumbed For Ice Maker, Stainless Steel Appliances, Washer, Wine Cooler
- Laundry: Gas Dryer Hookup, Laundry Room, Washer Hookup
Features
- Programmable Thermostat
- Basement: Daylight,Finished
- Has fireplace: Yes
- Fireplace features: Great Room
Interior area
- Total interior livable area: 4,004 sqft
- Finished area above ground: 2,002
- Finished area below ground: 2,002
Property
Parking
- Total spaces: 3
- Parking features: Three Car Garage, Attached, Side Entrance
- Attached garage spaces: 3
Accessibility
- Accessibility features: Standby Generator
Features
- Levels: One
- Stories: 1
- Entry location: GroundLevel
- Patio & porch: Covered, Deck, Patio
- Pool features: None
- Fencing: Fencingnot Allowed
Lot
- Features: Near Golf Course, Sprinklers, Wooded
Details
- Parcel number: 0428278001
- Special conditions: Short Sale No,Standard
Construction
Type & style
- Home type: Condo
- Architectural style: Ranch
- Property subtype: Condominium
Materials
- Brick, Wood Siding
- Foundation: Basement, Poured
- Roof: Asphalt
Condition
- New construction: No
- Year built: 2014
Utilities & green energy
- Sewer: Public Sewer
- Water: Public
Community & HOA
Community
- Features: Golf, Sidewalks
- Subdivision: THE VILLAS #1027
HOA
- Has HOA: Yes
- Services included: Maintenance Grounds, Snow Removal
- HOA fee: $145 monthly
- HOA phone: 248-720-2432
Location
- Region: Washington
Financial & listing details
- Price per square foot: $155/sqft
- Tax assessed value: $198,834
- Annual tax amount: $6,214
- Date on market: 6/21/2023
- Cumulative days on market: 30 days
- Listing agreement: Exclusive Right To Sell
- Listing terms: Cash,Conventional
Price history
| Date | Event | Price |
|---|---|---|
| 8/15/2023 | Sold | $620,000-1.4%$155/sqft |
Source:  Realcomp II #20230049766 Report a problem Realcomp II #20230049766 Report a problem | ||
| 7/26/2023 | Pending sale | $629,000$157/sqft |
Source: Realcomp II #20230049766 Report a problem | ||
| 6/21/2023 | Listed for sale | $629,000+0.3%$157/sqft |
Source: Realcomp II #20230049766 Report a problem | ||
| 6/20/2023 | Listing removed | -- |
Source: Owner Report a problem | ||
| 6/3/2023 | Listed for sale | $627,000+128%$157/sqft |
Source: Owner Report a problem | ||
| 4/28/2015 | Sold | $275,000+243.8%$69/sqft |
Source: Public Record Report a problem | ||
| 6/18/2014 | Sold | $80,000$20/sqft |
Source: Public Record Report a problem | ||
Public tax history
| Year | Property taxes | Tax assessment |
|---|---|---|
| 2025 | $9,384 -9.5% | $306,400 +3.1% |
| 2024 | $10,369 +66.9% | $297,300 +8% |
| 2023 | $6,214 +2.2% | $275,300 +14.5% |
| 2022 | $6,079 | $240,500 +4.2% |
| 2021 | -- | $230,900 +5.5% |
| 2020 | -- | $218,900 +9.4% |
| 2019 | $5,578 +5.8% | $200,000 +0.1% |
| 2018 | $5,271 | $199,900 +13.2% |
| 2017 | -- | $176,600 |
| 2016 | -- | $176,600 +113.3% |
| 2015 | -- | $82,800 +201.1% |
| 2013 | $167 | $27,500 +10% |
| 2012 | $167 | $25,000 +25% |
| 2011 | -- | $20,000 |
| 2010 | -- | $20,000 -33.3% |
| 2009 | -- | $30,000 -25% |
| 2008 | -- | $40,000 |
Find assessor info on the county website
Neighborhood: 48094
Nearby homes
- $695,0003 bd3 ba4.6k sqft7822 Firestone Ln #35, Washington, MI 48094Sold
- $825,0003 bd4 ba4.4k sqft60047 Cherry Hill Dr, Washington, MI 48094Sold
- $649,9003 bd3 ba2.6k sqft60113 Cherry Hill Dr, Washington, MI 48094Sold

- $625,0003 bd4 ba4.3k sqft7889 Stableford Dr, Washington, MI 48094Sold

- $--3 bd3 ba3.5k sqft7982 Firestone Ln #45, Washington Township, MI 48094Off Market
- $549,4004 bd3 ba2.3k sqft7940 Stableford Dr, Washington, MI 48094Off Market
- $657,9002 bd2 ba2.1k sqft7939 Firestone Ln, Washington, MI 48094Off Market
- $586,600-- bd3 ba-- sqft7921 Stableford Dr, Washington, MI 48094Off Market
Nearby schools
GreatSchools rating
- 9/10Indian Hills Elementary SchoolGrades: K-5Distance: 1.4 mi
- 7/10Romeo Middle SchoolGrades: 6-8Distance: 4.6 mi
- 7/10Romeo High SchoolGrades: 9-12Distance: 1.8 mi
Get a cash offer in 3 minutes
Find out how much your home could sell for in as little as 3 minutes with a no-obligation cash offer.
Estimated market value
$674,100
Get a cash offer in 3 minutes
Find out how much your home could sell for in as little as 3 minutes with a no-obligation cash offer.
Estimated market value
$674,100
- Michigan
- Macomb County
- Washington
- 48094
- 60035 Cherry Hill Dr
Nearby cities
Nearby zip codes
Other Washington Topics
