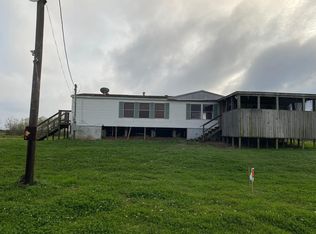
This mobile home has been refurbished with a newer Electric Range, vinyl flooring, privacy fence in the back.
The metal roof is about 10 years old. There is a 20' x 20' Workshop and Carport. It is fenced in the front with a gate. Pine Street is a private road, and when needed, it is maintained by the residences on that road.
For sale
Price cut: $7.1K (10/8)
$69,900
6004 Pine St, Brazoria, TX 77422
3beds
1,700sqft
Manufactured Home
Built in 1976
0.25 Acres Lot
$-- Zestimate®
$41/sqft
$-- HOA
What's special
Newer electric rangeVinyl flooring
- 107 days
- 248
- 21
Zillow last checked:
Listing updated:
Listed by:
Carol Gerault TREC #0214488 979-417-3521,
Century 21 Olympian Brazoria
Source: HAR,MLS#: 29478476
Facts & features
Interior
Bedrooms & bathrooms
- Bedrooms: 3
- Bathrooms: 2
- Full bathrooms: 1
- 1/2 bathrooms: 1
Primary bedroom
- Level: First
- Area: 480
- Dimensions: 16 x 30
Bedroom
- Level: First
- Area: 144
- Dimensions: 12 x 12
Bedroom
- Level: First
- Area: 100
- Dimensions: 10 x 10
Dining room
- Level: First
- Area: 168
- Dimensions: 14 x 12
Family room
- Level: First
- Area: 196
- Dimensions: 14 x 14
Kitchen
- Level: First
- Area: 140
- Dimensions: 10 x 14
Primary bath
- Level: First
- Area: 63
- Dimensions: 9 x 7
Heating
- Electric
Cooling
- Electric
Appliances
- Included: Electric Oven, Electric Range
- Laundry: Electric Dryer Hookup, Washer Hookup
Features
- All Bedrooms Down
- Flooring: Vinyl
- Has fireplace: No
Interior area
- Total structure area: 1,700
- Total interior livable area: 1,700 sqft
Property
Parking
- Total spaces: 2
- Parking features: Driveway Gate, No Garage, Driveway, Workshop in Garage, Detached Carport
- Carport spaces: 2
Features
- Stories: 1
- Patio & porch: Patio/Deck
- Fencing: Back Yard
Lot
- Size: 0.25 Acres
- Features: Corner Lot, 0 Up To 1/4 Acre
Details
- Additional structures: Workshop
- Parcel number: 60671490000
Construction
Type & style
- Home type: MobileManufactured
- Architectural style: Other
- Property subtype: Manufactured Home
Materials
- Unknown
- Foundation: Block & Beam
- Roof: Metal
Condition
- New construction: No
- Year built: 1976
Utilities & green energy
- Sewer: Other, Septic Tank
- Water: Other, Water District
Community & HOA
Community
- Subdivision: Las Playas Sec Iv
Location
- Region: Brazoria
Financial & listing details
- Price per square foot: $41/sqft
- Tax assessed value: $39,880
- Annual tax amount: $302
- Date on market: 6/30/2026
- Listing terms: Cash
Estimated market value
Not available
Estimated sales range
Not available
Not available
Price history
| Date | Event | Price |
|---|---|---|
| 10/8/2026 | Price change | $69,900-9.2%$41/sqft |
Source:  HAR #29478476 Report a problem HAR #29478476 Report a problem | ||
| 8/8/2026 | Price change | $77,000-3.1%$45/sqft |
Source: HAR #29478476 Report a problem | ||
| 6/30/2026 | Listed for sale | $79,500+7.4%$47/sqft |
Source: HAR #29478476 Report a problem | ||
| 1/17/2019 | Listing removed | $74,000$44/sqft |
Source: CENTURY 21 Olympian #91688433 Report a problem | ||
| 9/19/2018 | Price change | $74,000-16.4%$44/sqft |
Source: CENTURY 21 Olympian #91688433 Report a problem | ||
| 9/16/2018 | Pending sale | $88,500$52/sqft |
Source: CENTURY 21 Olympian #91688433 Report a problem | ||
| 9/5/2018 | Price change | $88,500-1.1%$52/sqft |
Source: CENTURY 21 Olympian #91688433 Report a problem | ||
| 7/17/2018 | Listed for sale | $89,500+175.4%$53/sqft |
Source: Century 21 Olympian Brazoria #91688433 Report a problem | ||
| 3/1/2016 | Sold | -- |
Source: Agent Provided Report a problem | ||
| 1/27/2016 | Pending sale | $32,500$19/sqft |
Source: CENTURY 21 Real Estate Plus #60347 Report a problem | ||
| 1/7/2016 | Listed for sale | $32,500$19/sqft |
Source: CENTURY 21 REAL ESTATE PLUS #60347 Report a problem | ||
Public tax history
| Year | Property taxes | Tax assessment |
|---|---|---|
| 2025 | $17 +15.9% | $20,989 +10% |
| 2024 | $14 +10% | $19,081 +10% |
| 2023 | $13 +10.1% | $17,346 +10% |
| 2022 | $12 +10% | $15,769 +10% |
| 2021 | $11 | $14,335 +10% |
| 2020 | -- | $13,032 +10% |
| 2019 | $9 -95.9% | $11,847 +10% |
| 2018 | $228 | $10,770 -58.4% |
| 2017 | $228 +2303.1% | $25,870 +29.9% |
| 2016 | $9 | $19,920 +25% |
| 2015 | $9 | $15,930 -3.7% |
| 2014 | $9 | $16,540 +37.1% |
| 2012 | -- | $12,060 |
| 2011 | -- | $12,060 |
| 2010 | -- | $12,060 -5.3% |
| 2009 | -- | $12,730 -36.4% |
| 2008 | -- | $20,000 +8.8% |
| 2006 | -- | $18,390 +1.7% |
| 2005 | -- | $18,080 +4.1% |
| 2004 | -- | $17,370 |
| 2003 | -- | $17,370 +35.7% |
| 2002 | -- | $12,800 |
| 2001 | -- | $12,800 |
Find assessor info on the county website
Monthly payment
Climate risks
Neighborhood: 77422
Nearby schools
Schools provided by the listing agent
- Elementary: Sweeny Elementary School
- Middle: Sweeny Junior High School
- High: Sweeny High School
Source: HAR. This data may not be complete. We recommend contacting the local school district to confirm school assignments for this home.
Similar homes
- $99,9003 bd2 ba1.6k sqft5130 County Road 868e, Brazoria, TX 77422For Sale
 MLS ID #50059875, Carol Gerault, Century 21 Olympian Brazoria. HAR
 - $96,0292 bd2 ba1k sqft2832 County Road 310, Brazoria, TX 77422For Sale
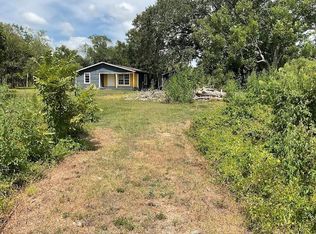 MLS ID #24258304, Chet Polniazek, 1st Texas Realty Services. HAR
 - $103,0003 bd2 ba1.2k sqft405 Velasco St, Brazoria, TX 77422For Sale
 MLS ID #40466002, Dana Bush, eXp Realty LLC. HAR
 - $74,9993 bd2 ba1.7k sqft1208 W 10th St Unit 1212, Freeport, TX 77541For Sale
 MLS ID #11692331, Chet Polniazek, 1st Texas Realty Services. HAR
