Summer is near! You need a private pool! Welcome to your summertime paradise nestled in the sought-after gated Camelot Community! This exquisite residence boasts four bedrooms and two and a half baths, with a delightful pool overlooking tranquil waters. Lovely Pool Home with water view! Embrace the summer vibes with your own private pool oasis, perfect for cooling off on hot days and entertaining guests. Enjoy the sectioned sliding glass door leading to pool area. Dine in or out! Open Concept Living, Step into the spacious great room, seamlessly blending into the kitchen adorned with wood cabinets, Corian countertops, creating an atmosphere perfect for gatherings and everyday living. Masterful Design, enjoy the luxury of a split floor plan, offering privacy with a owner's suite featuring an ensuite bath, along with two bedrooms connected by a Jack & Jill bath. Need a home office? The fourth bedroom is versatile to accommodate your needs. Outdoor Haven, Indulge in outdoor living on the expansive lanai, overlooking the beautiful pool and lush surroundings, providing the ideal setting for relaxation and enjoyment. Recently improved with new roof in 2021! Exterior and interior paint in 2023 and new HVAC 2020. Prime Location, experience the best of St. Cloud living with nearby amenities, including a vibrant downtown area brimming with shops, eateries, and entertainment options. Explore the serene Lakefront Park just moments away, offering picturesque views, recreational activities, and family-friendly fun. St. Cloud offers the perfect balance of small-town charm and accessibility to major destinations. With easy access to Downtown Orlando, Orlando International Airport, and the thriving Medical City at Lake Nona, as well as the Florida Turnpike for seamless travel to area attractions, you'll find everything you need within reach. Experience the Lifestyle: Don't miss the opportunity to make this your ultimate summer retreat and year-round sanctuary. Schedule a showing today and start living the Florida dream!
Sold for $525,000
Zillow last checked:
Listing updated:
Bought with:
Brandi Crain, PA, 3416370
IRON VALLEY REAL ESTATE OSCEOLA
Source: Stellar MLS,MLS#: S5103523 Originating MLS: Osceola
Originating MLS: Osceola
Price history
| Date | Event | Price |
|---|---|---|
| 6/25/2024 | Sold | $525,000$259/sqft |
Source:  Stellar MLS #S5103523 Report a problem Stellar MLS #S5103523 Report a problem | ||
| 5/1/2024 | Pending sale | $525,000$259/sqft |
Source: Stellar MLS #S5103523 Report a problem | ||
| 4/24/2024 | Listed for sale | $525,000+114.3%$259/sqft |
Source: Stellar MLS #S5103523 Report a problem | ||
| 4/2/2014 | Sold | $245,000-1.6%$121/sqft |
Source: Public Record Report a problem | ||
| 1/18/2014 | Listed for sale | $249,000+557%$123/sqft |
Source: DENIKE REALTY AND PROPERTY MAN #S4722204 Report a problem | ||
| 4/3/2002 | Sold | $37,900$19/sqft |
Source: Public Record Report a problem | ||
Nearby homes
- $529,0005 bd3 ba2.5k sqft6002 Renaissance Ct, Saint Cloud, FL 34772For Sale

- $526,9004 bd3 ba2.3k sqft6003 Renaissance Ct, Saint Cloud, FL 34772Off Market
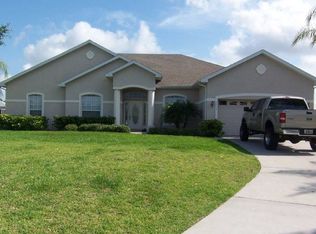
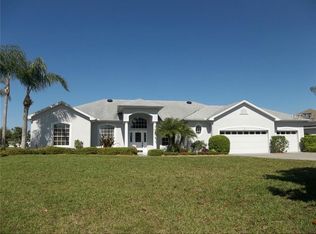
- $495,8004 bd2 ba2k sqft6000 Renaissance Ct, Saint Cloud, FL 34772Off Market
- $533,8003 bd2 ba2.2k sqft6001 Renaissance Ct, Saint Cloud, FL 34772Off Market
Get a cash offer in 3 minutes
Find out how much your home could sell for in as little as 3 minutes with a no-obligation cash offer.
Estimated market value
$529,400
