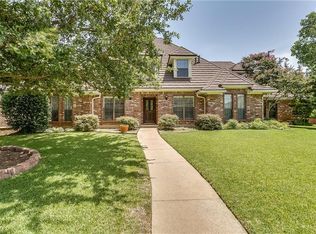
Great home with stunning lake views and exceptional amenities. Nestled just steps from the serene Lake Arlington, this lovely property offers the perfect blend of comfort, luxury, and convenience. This home is an ideal retreat with five bedrooms and three and a half baths on nearly half an acre. With breathtaking sunsets and water views from almost every room, this property redefines tranquility. The entryway welcomes you into an expansive living and dining area adorned with gleaming hardwood floors, a cozy fireplace, and panoramic views of the backyard and pool. The gourmet kitchen is a chef’s dream, boasting Travertine floors and granite countertops,Gas cooktop, stainless steel appliances, double oven, trash compactor and a spacious breakfast room with a built-in hutch. The primary bedroom on the first floor offers hardwood floors and an opulent en-suite bath featuring tile flooring, double vanities, a jetted tub, and a walk-in frameless shower. Additional highlights of the first floor include: A second living area with a wet bar, built-in shelving, and a fireplace, utility room and a half bath, a large covered flagstone patio perfect for outdoor entertaining, additional driveway parking for RV and hookups. The second level of this home is equally impressive, offering: An additional living space with two balconies showcasing lake and pool views, A convenient wet bar, Four more generously sized bedrooms, two bathrooms and second laundry room. Enjoy access to Lake Arlington with a fishing pier, boat dock, and trails. The property also boasts a large diving pool and expansive outdoor spaces that ensure every moment feels like a getaway. Located in the sought-after Martin High School district, this home offers the perfect blend of privacy and convenience.Whether savoring coffee on the front balcony or unwinding on the back patio, this property delivers everything you need for living at its finest.
Sold
Price Unknown
6004 Royaloak Dr, Arlington, TX 76016
5beds
3,708sqft
Single Family Residence
Built in 1983
0.49 Acres Lot
$659,200 Zestimate®
$--/sqft
$4,685 Estimated rent
Home value
$659,200
$613,000 - $712,000
$4,685/mo
Zestimate® history
Owner options
List your home for rent
$4,685/mo
Rent Zestimate®
Find your next renter with Zillow Rental Manager. Plus, with online applications, you can quickly screen prospective tenants – for free.
$4,685/mo
Rent Zestimate®
Refinance and save
Refinancing to a lower rate could help reduce your monthly payments and save thousands over the life of the loan.
Explore your selling options
Work with a Zillow partner agent
Leverage their expertise and Zillow's premium Showcase listings to get your home seen by more buyers.
Get startedList with your own agent
Get your home in front of millions of buyers by listing it on Zillow.
Learn how to do itSell it yourself
Take full control of how buyers see your home on Zillow by listing For Sale by Owner (FSBO).
List your homeWhat's special
Cozy fireplaceFront balconyLarge diving poolGleaming hardwood floorsExpansive outdoor spacesStainless steel appliancesBack patio
Zillow last checked:
Listing updated:
Listed by:
Sylvia Smith 0417234 972-387-0300,
Ebby Halliday, REALTORS 972-387-0300
Bought with:
Gina Floyd
Hogan Park Realtors
Source: NTREIS,MLS#: 20953511
Facts & features
Interior
Bedrooms & bathrooms
- Bedrooms: 5
- Bathrooms: 4
- Full bathrooms: 3
- 1/2 bathrooms: 1
Primary bedroom
- Level: First
- Dimensions: 17 x 14
Bedroom
- Level: Second
- Dimensions: 15 x 10
Bedroom
- Level: Second
- Dimensions: 16 x 10
Bedroom
- Level: Second
- Dimensions: 12 x 11
Bedroom
- Level: Second
- Dimensions: 16 x 10
Breakfast room nook
- Features: Built-in Features
- Level: First
- Dimensions: 13 x 10
Den
- Features: Built-in Features, Fireplace
- Level: First
- Dimensions: 18 x 14
Dining room
- Level: First
- Dimensions: 12 x 12
Family room
- Level: Second
- Dimensions: 21 x 20
Kitchen
- Features: Granite Counters, Pantry
- Level: First
- Dimensions: 13 x 12
Laundry
- Level: First
- Dimensions: 7 x 6
Living room
- Features: Fireplace
- Level: First
- Dimensions: 19 x 19
Heating
- Central
Cooling
- Central Air
Appliances
- Included: Dishwasher, Gas Cooktop, Disposal
- Laundry: Stacked
Features
- Cedar Closet(s), Granite Counters, High Speed Internet
- Flooring: Carpet, Luxury Vinyl Plank, Travertine
- Has basement: No
- Number of fireplaces: 2
- Fireplace features: Gas
Interior area
- Total interior livable area: 3,708 sqft
Property
Parking
- Total spaces: 2
- Parking features: Additional Parking, Garage
- Attached garage spaces: 2
Features
- Levels: Two
- Stories: 2
- Patio & porch: Balcony, Covered
- Exterior features: Balcony
- Pool features: In Ground, Pool
- Fencing: Wood
- Has view: Yes
- View description: Water
- Has water view: Yes
- Water view: Water
Lot
- Size: 0.49 Acres
- Features: Back Yard, Lawn, Sprinkler System
Details
- Parcel number: 03311813
Construction
Type & style
- Home type: SingleFamily
- Architectural style: Detached
- Property subtype: Single Family Residence
Materials
- Brick
- Foundation: Slab
- Roof: Composition
Condition
- Year built: 1983
Utilities & green energy
- Sewer: Public Sewer
- Water: Public
- Utilities for property: Sewer Available, Water Available
Community & HOA
Community
- Features: Boat Facilities, Lake, Trails/Paths
- Subdivision: Waterwood Estates
HOA
- Has HOA: No
Location
- Region: Arlington
Financial & listing details
- Tax assessed value: $663,304
- Annual tax amount: $12,693
- Date on market: 5/31/2025
- Cumulative days on market: 117 days
- Exclusions: Minerals
Price history
| Date | Event | Price |
|---|---|---|
| 10/21/2025 | Sold | -- |
Source: NTREIS #20953511 Report a problem | ||
| 10/4/2025 | Pending sale | $749,000$202/sqft |
Source: NTREIS #20953511 Report a problem | ||
| 9/26/2025 | Contingent | $749,000$202/sqft |
Source: NTREIS #20953511 Report a problem | ||
| 9/12/2025 | Price change | $749,000-6.3%$202/sqft |
Source: NTREIS #20953511 Report a problem | ||
| 8/25/2025 | Price change | $799,000-6%$215/sqft |
Source: NTREIS #20953511 Report a problem | ||
| 7/5/2025 | Listed for sale | $850,000$229/sqft |
Source: NTREIS #20953511 Report a problem | ||
| 6/30/2025 | Contingent | $850,000$229/sqft |
Source: NTREIS #20953511 Report a problem | ||
| 5/31/2025 | Listed for sale | $850,000$229/sqft |
Source: NTREIS #20953511 Report a problem | ||
| 4/10/2007 | Sold | -- |
Source: Public Record Report a problem | ||
Public tax history
| Year | Property taxes | Tax assessment |
|---|---|---|
| 2025 | $11,176 +6.9% | $663,304 |
| 2024 | $10,457 +7.8% | $663,304 +14.1% |
| 2023 | $9,700 -10.5% | $581,144 +21.1% |
| 2022 | $10,838 +4.1% | $479,971 +8.9% |
| 2021 | $10,415 +5.2% | $440,764 +6.4% |
| 2020 | $9,903 +0.3% | $414,362 -3.1% |
| 2019 | $9,878 +5.6% | $427,534 +8.9% |
| 2018 | $9,358 +9.6% | $392,542 +10% |
| 2017 | $8,540 -1.2% | $356,856 +0.6% |
| 2016 | $8,640 +12.8% | $354,898 +8.2% |
| 2015 | $7,658 | $327,874 +4.6% |
| 2014 | $7,658 | $313,400 -3.5% |
| 2013 | -- | $324,800 +9.8% |
| 2012 | -- | $295,900 |
| 2011 | -- | $295,900 -0.2% |
| 2010 | -- | $296,600 +9.1% |
| 2009 | -- | $271,900 |
| 2008 | -- | $271,900 |
| 2007 | -- | $271,900 +1.8% |
| 2006 | -- | $267,200 +6.4% |
| 2005 | -- | $251,200 |
| 2004 | -- | $251,200 +10.1% |
| 2003 | -- | $228,200 -1% |
| 2002 | -- | $230,500 +23.5% |
| 2001 | -- | $186,600 +10.5% |
| 2000 | -- | $168,800 |
Find assessor info on the county website
Neighborhood: West
Nearby homes
- $455,7003 bd2 ba2.7k sqft6006 Royaloak Dr, Arlington, TX 76016Off Market
- $34,848-- bd-- ba-- sqft6300 W Arkansas Ln, Arlington, TX 76016Off Market
- $631,6005 bd5 ba3.2k sqft2107 Englishoak Dr, Arlington, TX 76016Off Market
- $555,7004 bd3 ba2.9k sqft6005 Lakehurst Dr, Arlington, TX 76016Off Market

- $--4 bd3 ba3.6k sqft6007 Lakehurst Dr, Arlington, TX 76016Sold
- $601,0004 bd3 ba4.4k sqft6008 Royaloak Dr, Arlington, TX 76016Off Market
- $511,6004 bd3 ba3k sqft6003 Lakehurst Dr, Arlington, TX 76016Off Market
- $380,5004 bd3 ba2.7k sqft6009 Lakehurst Dr, Arlington, TX 76016Off Market
Nearby schools
GreatSchools rating
- 8/10Ditto Elementary SchoolGrades: PK-6Distance: 1.2 mi
- 7/10Young Junior High SchoolGrades: 7-8Distance: 2 mi
- 6/10Martin High SchoolGrades: 9-12Distance: 2.3 mi
Schools provided by the listing agent
- Elementary: Ditto
- High: Martin
- District: Arlington ISD
Source: NTREIS. This data may not be complete. We recommend contacting the local school district to confirm school assignments for this home.
Get a cash offer in 3 minutes
Find out how much your home could sell for in as little as 3 minutes with a no-obligation cash offer.
Estimated market value
$659,200
Get a cash offer in 3 minutes
Find out how much your home could sell for in as little as 3 minutes with a no-obligation cash offer.
Estimated market value
$659,200
- Texas
- Tarrant County
- Arlington
- 76016
- West
- 6004 Royaloak Dr
Nearby cities
Nearby neighborhoods
Nearby zip codes
Other Arlington Topics
