Are you ready to fall in love with where you live? Welcome to 6007 Lakehurst Drive, nestled in one of the most sought-after neighborhoods in Arlington. This exceptional property boasts a perfect combination of modern amenities and thoughtful upgrades, such as a Steel Roof with Lifetime Warranty and a GENERAC Generator. It's not just a home; it's a place where memories are made neighbors become family and home values continue to grow.
Step into the elegant downstairs area, where you’ll find updated LVP flooring throughout and large versatile living spaces. The expansive kitchen features brand name appliances and granite countertops. Two bedrooms and two full bathrooms downstairs are what so many buyers are looking for in a 2 story home. The spacious primary suite offers the luxury of a walk-in closet, a steam shower, and a garden tub, promising a spa-like experience every day. Wood accent stairs, a true work of art, gracefully connect the spacious living area to the second story.
Upstairs, discover the charming reading nook or play area and two additional bedrooms with a Jack and Jill bathroom, as well as a walk-out balcony perfect for relaxing with a book and watching the sunset. Escape from the hot summer days in your private backyard, featuring a covered patio equipped with a gas connection for your grill, new fans to keep you cool, and a sparkling pool that provides relaxation and enjoyment.
Located nearby, Lake Arlington offers easy access for launching your boat or jet skis, fishing off the pier, or taking a stroll to the park. Additionally, Arlington's brand-new recreation center provides activities and community spirit for those aged 50 and above.
Ditto-Elementary, Young-Junior High, Martin-High School
This is more than a house; it's a lifestyle filled with endless opportunities both inside and out. Don’t miss your chance to make 6007 Lakehurst Drive your new home. Contact us today for a viewing!
Sold
Price Unknown
6007 Lakehurst Dr, Arlington, TX 76016
4beds
3,622sqft
Single Family Residence
Built in 1979
0.26 Acres Lot
$549,700 Zestimate®
$--/sqft
$3,798 Estimated rent
Home value
$549,700
$506,000 - $599,000
$3,798/mo
Zestimate® history
Owner options
List your home for rent
$3,798/mo
Rent Zestimate®
Find your next renter with Zillow Rental Manager. Plus, with online applications, you can quickly screen prospective tenants – for free.
$3,798/mo
Rent Zestimate®
Refinance and save
Refinancing to a lower rate could help reduce your monthly payments and save thousands over the life of the loan.
Explore your selling options
Work with a Zillow partner agent
Leverage their expertise and Zillow's premium Showcase listings to get your home seen by more buyers.
Get startedList with your own agent
Get your home in front of millions of buyers by listing it on Zillow.
Learn how to do itSell it yourself
Take full control of how buyers see your home on Zillow by listing For Sale by Owner (FSBO).
List your homeWhat's special
Sparkling poolWalk-out balconyPrivate backyardGranite countertopsCharming reading nookWood accent stairsCovered patio
Zillow last checked:
Listing updated:
Listed by:
Christina Van Dorf 0747249 817-360-3470,
The Collective Living Co 817-360-3470
Bought with:
Chelsey Hooton
The Brokerage Residential LLC
Source: NTREIS,MLS#: 20881302
Facts & features
Interior
Bedrooms & bathrooms
- Bedrooms: 4
- Bathrooms: 3
- Full bathrooms: 3
Primary bedroom
- Features: Dual Sinks, Garden Tub/Roman Tub, Walk-In Closet(s)
- Dimensions: 16 x 15
Bedroom
- Dimensions: 12 x 14
Bedroom
- Dimensions: 12 x 11
Bedroom
- Dimensions: 13 x 11
Breakfast room nook
- Dimensions: 12 x 14
Den
- Dimensions: 22 x 15
Dining room
- Dimensions: 12 x 17
Kitchen
- Features: Breakfast Bar, Built-in Features, Eat-in Kitchen, Galley Kitchen, Granite Counters
- Dimensions: 15 x 12
Living room
- Features: Fireplace
- Dimensions: 17 x 24
Heating
- Central
Cooling
- Central Air, Electric
Appliances
- Included: Double Oven, Dishwasher, Electric Cooktop, Electric Range, Disposal
- Laundry: Common Area, Washer Hookup, Electric Dryer Hookup, Laundry in Utility Room
Features
- Decorative/Designer Lighting Fixtures, Eat-in Kitchen, Granite Counters, Pantry, Paneling/Wainscoting, Cable TV, Vaulted Ceiling(s)
- Flooring: Luxury Vinyl Plank, Tile
- Has basement: No
- Number of fireplaces: 1
- Fireplace features: Gas
Interior area
- Total interior livable area: 3,622 sqft
Property
Parking
- Total spaces: 2
- Parking features: Driveway, Electric Gate, Garage
- Attached garage spaces: 2
- Has uncovered spaces: Yes
Features
- Levels: Two
- Stories: 2
- Patio & porch: Balcony, Covered
- Exterior features: Balcony
- Pool features: Diving Board, In Ground, Pool
- Has spa: Yes
- Spa features: Hot Tub
- Fencing: Wood
Lot
- Size: 0.26 Acres
- Features: Landscaped, Subdivision, Sprinkler System, Few Trees
- Residential vegetation: Grassed
Details
- Parcel number: 03311767
- Other equipment: Generator
Construction
Type & style
- Home type: SingleFamily
- Architectural style: Traditional,Detached
- Property subtype: Single Family Residence
Materials
- Brick, Vinyl Siding
- Foundation: Slab
- Roof: Metal
Condition
- Year built: 1979
Utilities & green energy
- Sewer: Public Sewer
- Water: Public
- Utilities for property: Natural Gas Available, Sewer Available, Separate Meters, Water Available, Cable Available
Community & HOA
Community
- Subdivision: Waterwood Estates
HOA
- Has HOA: No
Location
- Region: Arlington
Financial & listing details
- Tax assessed value: $618,787
- Annual tax amount: $11,769
- Date on market: 3/27/2025
- Cumulative days on market: 232 days
- Listing terms: Cash,Conventional,FHA,VA Loan
Price history
| Date | Event | Price |
|---|---|---|
| 4/25/2025 | Sold | -- |
Source: NTREIS #20881302 Report a problem | ||
| 4/17/2025 | Pending sale | $569,000$157/sqft |
Source: NTREIS #20881302 Report a problem | ||
| 4/11/2025 | Contingent | $569,000$157/sqft |
Source: NTREIS #20881302 Report a problem | ||
| 3/27/2025 | Listed for sale | $569,000-1%$157/sqft |
Source: NTREIS #20881302 Report a problem | ||
| 3/21/2025 | Listing removed | $575,000$159/sqft |
Source: NTREIS #20702532 Report a problem | ||
| 2/27/2025 | Listed for sale | $575,000-4%$159/sqft |
Source: NTREIS #20702532 Report a problem | ||
| 2/25/2025 | Contingent | $599,000$165/sqft |
Source: NTREIS #20702532 Report a problem | ||
| 1/2/2025 | Price change | $599,000-1.8%$165/sqft |
Source: NTREIS #20702532 Report a problem | ||
| 10/11/2024 | Price change | $609,900-4%$168/sqft |
Source: NTREIS #20702532 Report a problem | ||
| 8/29/2024 | Price change | $635,000-1.6%$175/sqft |
Source: NTREIS #20702532 Report a problem | ||
| 8/14/2024 | Listed for sale | $645,000$178/sqft |
Source: NTREIS #20702532 Report a problem | ||
Public tax history
| Year | Property taxes | Tax assessment |
|---|---|---|
| 2025 | $13,528 +192.8% | $618,787 |
| 2024 | $4,620 -32.4% | $618,787 +14.3% |
| 2023 | $6,839 -1.8% | $541,201 +21.6% |
| 2022 | $6,966 +1.2% | $445,038 +9.1% |
| 2021 | $6,883 +0.8% | $408,022 +6.5% |
| 2020 | $6,827 -0.4% | $383,113 -2.9% |
| 2019 | $6,852 +1% | $394,547 +8.4% |
| 2018 | $6,783 +1.1% | $363,864 +10% |
| 2017 | $6,709 -0.1% | $330,785 +0.7% |
| 2016 | $6,714 -2.8% | $328,618 +7.5% |
| 2015 | $6,910 | $305,738 +7.8% |
| 2014 | $6,910 | $283,600 -3.6% |
| 2013 | -- | $294,200 +9.9% |
| 2012 | -- | $267,600 |
| 2011 | -- | $267,600 -0.3% |
| 2010 | -- | $268,400 -5.2% |
| 2009 | -- | $283,100 |
| 2008 | -- | $283,100 |
| 2007 | -- | $283,100 -3.9% |
| 2006 | -- | $294,500 +6.6% |
| 2005 | -- | $276,300 |
| 2004 | -- | $276,300 +3.4% |
| 2003 | -- | $267,300 +2.5% |
| 2002 | -- | $260,800 +8.4% |
| 2001 | -- | $240,700 +13% |
| 2000 | -- | $213,000 |
Find assessor info on the county website
Neighborhood: West
Nearby homes
- $558,4004 bd3 ba2.9k sqft6005 Lakehurst Dr, Arlington, TX 76016Off Market

- $380,5004 bd3 ba2.7k sqft6009 Lakehurst Dr, Arlington, TX 76016Off Market
- $631,6005 bd5 ba3.2k sqft2107 Englishoak Dr, Arlington, TX 76016Off Market
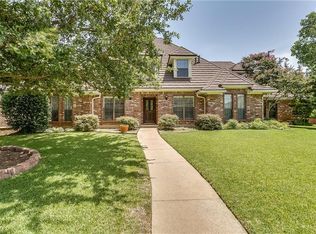
- $--5 bd4 ba3.7k sqft6004 Royaloak Dr, Arlington, TX 76016Sold

- $590,6003 bd2 ba4.4k sqft6006 Lakehurst Dr, Arlington, TX 76016Off Market
- $551,6003 bd2 ba3.4k sqft6008 Lakehurst Dr, Arlington, TX 76016Off Market
- $460,3003 bd2 ba2.7k sqft6006 Royaloak Dr, Arlington, TX 76016Off Market
- $669,0004 bd4 ba3.4k sqft6004 Lakehurst Dr, Arlington, TX 76016For Sale
Nearby schools
GreatSchools rating
- 8/10Ditto Elementary SchoolGrades: PK-6Distance: 1.1 mi
- 7/10Young Junior High SchoolGrades: 7-8Distance: 1.9 mi
- 6/10Martin High SchoolGrades: 9-12Distance: 2.2 mi
Schools provided by the listing agent
- Elementary: Ditto
- High: Martin
- District: Arlington ISD
Source: NTREIS. This data may not be complete. We recommend contacting the local school district to confirm school assignments for this home.
Get a cash offer in 3 minutes
Find out how much your home could sell for in as little as 3 minutes with a no-obligation cash offer.
Estimated market value
$549,700
Get a cash offer in 3 minutes
Find out how much your home could sell for in as little as 3 minutes with a no-obligation cash offer.
Estimated market value
$549,700
- Texas
- Tarrant County
- Arlington
- 76016
- West
- 6007 Lakehurst Dr
Nearby cities
Nearby neighborhoods
Nearby zip codes
Other Arlington Topics
