Welcome to this well-maintained 3-bedroom, 2-bath mobile home located in a clean and cared-for community. The home features fresh interior paint, updated carpet, and a new water heater. The primary bedroom includes its own private bathroom, while two additional bedrooms provide flexible space for guests, an office, or hobbies. With recent updates already completed, this home is ready for its next owner. Schedule your showing today!
For sale
$77,500
6004 S Belfair Pl, Sioux Falls, SD 57106
3beds
1,344sqft
Mobile Home
Built in 2013
-- sqft lot
$-- Zestimate®
$58/sqft
$-- HOA
What's special
Fresh interior paintUpdated carpet
- 17 days
- 449
- 27
Zillow last checked:
Listing updated:
Listed by:
Matthew D Fisher,
Keller Williams Realty Sioux Falls 605-275-0555,
Marcos A Diaz,
Keller Williams Realty Sioux Falls
Source: Realtor Association of the Sioux Empire,MLS#: 22606390
Facts & features
Interior
Bedrooms & bathrooms
- Bedrooms: 3
- Bathrooms: 2
- Full bathrooms: 2
Primary bedroom
- Level: Main
Bedroom 2
- Level: Main
Bedroom 3
- Level: Main
Dining room
- Level: Main
Kitchen
- Level: Main
Living room
- Level: Main
Heating
- Natural Gas
Cooling
- Central Air
Appliances
- Included: Range, Dishwasher, Refrigerator, Washer, Dryer
Features
- 3+ Bedrooms Same Level, Main Floor Laundry, Master Bath, Vaulted Ceiling(s)
- Flooring: Carpet
- Basement: None
Interior area
- Total structure area: 2,688
- Total interior livable area: 1,344 sqft
- Finished area above ground: 1,344
- Finished area below ground: 0
Property
Features
- Patio & porch: Deck
Lot
- Features: Other
Details
- Additional structures: Shed(s)
- Parcel number: 280.85.07.021
- On leased land: Yes
Construction
Type & style
- Home type: MobileManufactured
- Architectural style: Other
- Property subtype: Mobile Home
Materials
- Vinyl Siding
- Foundation: Other
- Roof: Composition
Condition
- Year built: 2013
Utilities & green energy
- Sewer: Public Sewer
- Water: Public
Community & HOA
Community
- Subdivision: Misty Glen Addn
HOA
- Has HOA: No
Location
- Region: Sioux Falls
Financial & listing details
- Price per square foot: $58/sqft
- Tax assessed value: $71,117
- Annual tax amount: $950
- Date on market: 8/19/2026
- Road surface type: Concrete
Estimated market value
Not available
Estimated sales range
Not available
Not available
Price history
| Date | Event | Price |
|---|---|---|
| 8/19/2026 | Listed for sale | $77,500-3.1%$58/sqft |
Source:  Realtor Association of the Sioux Empire #22606390 Report a problem Realtor Association of the Sioux Empire #22606390 Report a problem | ||
| 8/19/2026 | Listing removed | $80,000$60/sqft |
Source: Realtor Association of the Sioux Empire #22605705 Report a problem | ||
| 7/29/2026 | Listed for sale | $80,000$60/sqft |
Source: Realtor Association of the Sioux Empire #22605705 Report a problem | ||
Public tax history
| Year | Property taxes | Tax assessment |
|---|---|---|
| 2025 | $1,170 -3.2% | $71,117 +11.7% |
| 2024 | $1,208 +8.4% | $63,650 +7.3% |
| 2023 | $1,115 | $59,303 |
Find assessor info on the county website
Monthly payment
Climate risks
Neighborhood: Misty Glen
Nearby schools
Schools provided by the listing agent
- Elementary: Harrisburg Explorer ES
- High: Harrisburg HS
- District: Harrisburg
Source: Realtor Association of the Sioux Empire. This data may not be complete. We recommend contacting the local school district to confirm school assignments for this home.


Similar homes
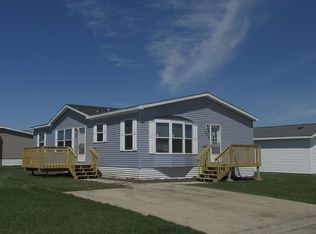
- $105,9003 bd2 ba1.2k sqft6018 S Belfair Pl, Sioux Falls, SD 57106For Sale

 MLS ID #22604850, Charity J Mcknight. Realtor Association of the Sioux Empire
 - $77,5003 bd2 ba1.5k sqft508 N Bobwhite Pl, Sioux Falls, SD 57107For Sale
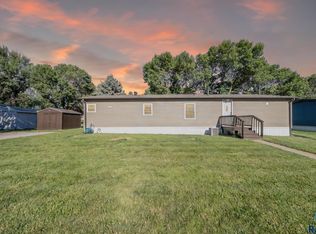 MLS ID #22605729, Craig M Bertrand. Realtor Association of the Sioux Empire
 - $70,0003 bd2 ba1.2k sqft5703 W Owl Pl, Sioux Falls, SD 57107For Sale
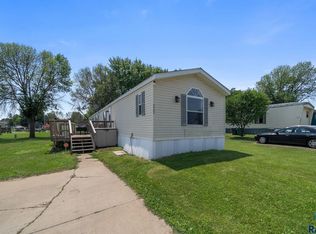 MLS ID #22605030, Jeremy J Simon. Realtor Association of the Sioux Empire
 - $80,0003 bd2 ba1.7k sqft700 N Bobwhite Pl, Sioux Falls, SD 57107For Sale
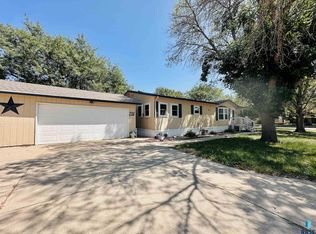 MLS ID #22606008, Maegan E Alberico. Realtor Association of the Sioux Empire
 - $94,0003 bd2 ba1.2k sqft5903 W Falcon Pl, Sioux Falls, SD 57107For SaleMLS ID #22606471, Bruce W Hartman. Realtor Association of the Sioux Empire
- $87,0003 bd2 ba1.2k sqft6001 W Tanager Pl, Sioux Falls, SD 57107For SaleMLS ID #22604340, Amanda M Nielsen-Doop. Realtor Association of the Sioux Empire
- $105,0003 bd2 ba1.5k sqft114 N Cheers Pl, Sioux Falls, SD 57107For SaleMLS ID #22606573, Cam J Kunkel. Realtor Association of the Sioux Empire
- $110,0003 bd2 ba1.5k sqft6100 W Canary Pl, Sioux Falls, SD 57107For SaleMLS ID #22606758, Albert H Huizing. Realtor Association of the Sioux Empire
- $49,9003 bd2 ba1.2k sqft704 N Redbird Pl, Sioux Falls, SD 57107For SaleMLS ID #22605806, Michelle L Tull. Realtor Association of the Sioux Empire
- $39,9953 bd2 ba1.2k sqft505 N Eagle Pl, Sioux Falls, SD 57107For SaleMLS ID #22605426, Charlene Wells. Realtor Association of the Sioux Empire
- $112,0002 bd1 ba816 sqft3552 S Gateway Blvd APT 301, Sioux Falls, SD 57106For SaleMLS ID #22606668, Kameron P Keck. Realtor Association of the Sioux Empire
- $99,0004 bd2 ba1.7k sqft604 N Swan Pl, Sioux Falls, SD 57107For SaleMLS ID #22605694, Shelley D Glaser. Realtor Association of the Sioux Empire
- $70,0003 bd3 ba924 sqft3109 N Cypress Pl, Sioux Falls, SD 57104For SaleMLS ID #22605632, Ivonne Bellew. Realtor Association of the Sioux Empire
- $109,9002 bd1 ba816 sqft3548 S Gateway Blvd APT 101, Sioux Falls, SD 57106For SaleMLS ID #22604119, Nancy G Reynoza. Realtor Association of the Sioux Empire
- $109,8002 bd1 ba768 sqft3712 S Terry Ave APT 302, Sioux Falls, SD 57106For SaleMLS ID #22604654, Chere Rosa de Sharon. Realtor Association of the Sioux Empire
- $105,0002 bd1 ba768 sqft3712 S Terry Ave Unit 201, Sioux Falls, SD 57106For SaleMLS ID #22601552, Kory N Davis. Realtor Association of the Sioux Empire
- $39,0002 bd2 ba952 sqft912 N Doland Pl, Sioux Falls, SD 57107For SaleMLS ID #22604189, Rene D Meyer. Realtor Association of the Sioux Empire
- $109,9002 bd1 ba768 sqft3704 S Terry Ave APT 302, Sioux Falls, SD 57106For SaleMLS ID #22601141, Don J O'Donnell. Realtor Association of the Sioux Empire
- $110,0002 bd1 ba768 sqft3712 S Terry Ave APT 203, Sioux Falls, SD 57106For SaleMLS ID #22601973, Heather L Elrod. Realtor Association of the Sioux Empire
