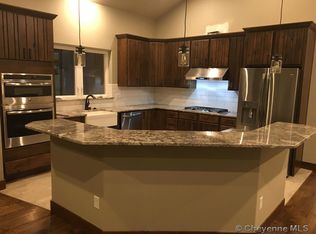
A rare opportunity to own an exceptional acreage property just minutes from Cheyenne. Situated on nearly 5 acres with mature trees throughout, this custom-built home offers over 6 bedrooms, 6 bathrooms multiple gathering spaces, a main-level office, and convenient main-level laundry. The chef's kitchen features high-end appliances, butlers pantry, granite countertops, a large center island, and ample storage. Designed for both entertaining and everyday living, the home seamlessly connects to an impressive outdoor living area complete with a fireplace, outdoor kitchen, water feature, firepit, and spa area. The property also includes a greenhouse, garden space, and irrigation system. A heated 48' x 80' outbuilding provides incredible flexibility with a built in golf simulator, full bathroom, kitchenette, storage, and workspace. This one-of-a-kind property offers the privacy of country living with the convenience of being close to town.
For sale
$2,300,000
6004 Storey Blvd, Cheyenne, WY 82009
6beds
5,409sqft
Rural Residential, Residential
Built in 2018
4.94 Acres Lot
$2,180,400 Zestimate®
$425/sqft
$25/mo HOA
What's special
Butlers pantryHigh-end appliancesMultiple gathering spacesIrrigation systemBuilt in golf simulatorAmple storageMain-level office
- 90 days
- 1,065
- 74
Zillow last checked:
Listing updated:
Listed by:
Bailey Wheeler 307-631-0202,
Coldwell Banker, The Property Exchange
Source: Cheyenne BOR,MLS#: 101276
Facts & features
Interior
Bedrooms & bathrooms
- Bedrooms: 6
- Bathrooms: 6
- Full bathrooms: 5
- 1/2 bathrooms: 1
- Main level bathrooms: 3
Primary bedroom
- Level: Main
- Area: 270
- Dimensions: 15 x 18
Bedroom 2
- Level: Main
- Area: 144
- Dimensions: 12 x 12
Bedroom 3
- Level: Upper
- Area: 195
- Dimensions: 13 x 15
Bedroom 4
- Level: Basement
- Area: 168
- Dimensions: 12 x 14
Bedroom 5
- Level: Basement
- Area: 210
- Dimensions: 15 x 14
Bathroom 1
- Features: Full
- Level: Main
Bathroom 2
- Features: Full
- Level: Main
Bathroom 3
- Features: 1/2
- Level: Main
Bathroom 4
- Features: Full
- Level: Basement
Bathroom 5
- Features: Full
- Level: Basement
Dining room
- Level: Main
- Area: 170
- Dimensions: 10 x 17
Family room
- Level: Basement
- Area: 306
- Dimensions: 17 x 18
Kitchen
- Level: Main
- Area: 165
- Dimensions: 11 x 15
Living room
- Level: Main
- Area: 255
- Dimensions: 17 x 15
Basement
- Area: 2278
Heating
- Forced Air, Natural Gas
Cooling
- Central Air
Appliances
- Included: Dishwasher, Disposal, Dryer, Microwave, Range, Refrigerator, Washer, Water Softener, Tankless Water Heater
- Laundry: Main Level
Features
- Den/Study/Office, Pantry, Separate Dining, Vaulted Ceiling(s), Walk-In Closet(s), Wet Bar, Main Floor Primary, Stained Natural Trim, Granite Counters, Smart Thermostat
- Flooring: Hardwood, Tile
- Doors: Storm Door(s)
- Windows: Thermal Windows
- Basement: Interior Entry,Finished
- Has fireplace: Yes
- Fireplace features: Four +, Gas, Wood Burning
Interior area
- Total structure area: 5,409
- Total interior livable area: 5,409 sqft
- Finished area above ground: 3,131
Property
Parking
- Total spaces: 8
- Parking features: 4+ Car Attached, 4+ Car Detached, Heated Garage, RV Access/Parking
- Attached garage spaces: 4
Accessibility
- Accessibility features: None
Features
- Levels: One and One Half
- Stories: 1.5
- Patio & porch: Patio, Covered Patio, Covered Porch
- Exterior features: Sprinkler System
- Has spa: Yes
- Spa features: Hot Tub, Bath
Lot
- Size: 4.94 Acres
- Features: Front Yard Sod/Grass, Sprinklers In Front, Backyard Sod/Grass, Sprinklers In Rear, Drip Irrigation System, Many Trees
Details
- Additional structures: Utility Shed, Outbuilding, Greenhouse, Poultry Coop
- Parcel number: 14661440100200
Construction
Type & style
- Home type: SingleFamily
- Property subtype: Rural Residential, Residential
Materials
- Wood/Hardboard, Stucco, Stone, Extra Insulation
- Foundation: Basement, Concrete Perimeter
- Roof: Composition/Asphalt
Condition
- New construction: No
- Year built: 2018
Utilities & green energy
- Electric: Black Hills Energy
- Gas: Black Hills Energy
- Sewer: Septic Tank
- Water: Well
Green energy
- Energy efficient items: Thermostat
- Water conservation: Drip SprinklerSym.onTimer
Community & HOA
Community
- Security: Security System, Radon Mitigation System, Smart Alarms
- Subdivision: Woods Landing Estates
HOA
- Has HOA: Yes
- Services included: Road Maintenance
- HOA fee: $25 monthly
Location
- Region: Cheyenne
Financial & listing details
- Price per square foot: $425/sqft
- Tax assessed value: $1,646,677
- Annual tax amount: $8,814
- Price range: $2.3M - $2.3M
- Date on market: 6/30/2026
- Listing agreement: N
- Listing terms: Cash,Conventional
- Inclusions: Dishwasher, Disposal, Dryer, Hot Tub, Jetted Tub, Microwave, Range/Oven, Refrigerator, Washer, Water Softener, Window Coverings
- Exclusions: N
Estimated market value
$2,180,400
$2.07M - $2.29M
$5,678/mo
Price history
| Date | Event | Price |
|---|---|---|
| 6/30/2026 | Listed for sale | $2,300,000+18.6%$425/sqft |
Source:  Cheyenne BOR #101276 Report a problem Cheyenne BOR #101276 Report a problem | ||
| 2/26/2024 | Sold | -- |
Source: Cheyenne BOR #91775 Report a problem | ||
| 1/17/2024 | Pending sale | $1,940,000$359/sqft |
Source: Cheyenne BOR #91775 Report a problem | ||
| 10/30/2023 | Listed for sale | $1,940,000$359/sqft |
Source: Cheyenne BOR #91775 Report a problem | ||
Public tax history
| Year | Property taxes | Tax assessment |
|---|---|---|
| 2026 | -- | $156,434 +21.5% |
| 2025 | $8,814 -14.5% | $128,751 -16.1% |
| 2024 | $10,310 +8.4% | $153,401 +6% |
| 2023 | $9,511 +28.4% | $144,740 +31.3% |
| 2022 | $7,408 +10.8% | $110,277 +11.1% |
| 2021 | $6,686 +1.1% | $99,281 +0.8% |
| 2020 | $6,613 +4.8% | $98,501 +4.9% |
| 2019 | $6,308 +1014.6% | $93,868 +1003.3% |
| 2018 | $566 +57.3% | $8,508 +58.8% |
| 2017 | $360 | $5,356 |
Find assessor info on the county website
Monthly payment
Est. payment
Payment breakdown
Explore the cost of this home by adjusting the details. Changes won't be saved.Climate risks
Neighborhood: 82009
- $749,900-- bd-- ba1.7k sqft5908 Storey Blvd, Cheyenne, WY 82009Off Market
- $880,400-- bd4 ba2.1k sqft6210 Storey Blvd, Cheyenne, WY 82009Off Market
- $777,800-- bd3 ba1.8k sqft6201 Robert Parker Trl, Cheyenne, WY 82009Off Market
- $745,900-- bd-- ba1.7k sqft6103 Robert Parker Trl, Cheyenne, WY 82009Off Market
Similar homes
- $1,299,0005 bd4 ba4.8k sqft2510 Painted Horse Trl #T, Cheyenne, WY 82009For Sale
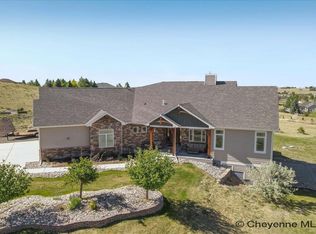
 MLS ID #101117, Garry W Chadwick, #1 Properties. Cheyenne BOR
 - $1,249,0005 bd4 ba3.7k sqft5219 Dominique Rd, Cheyenne, WY 82009For Sale
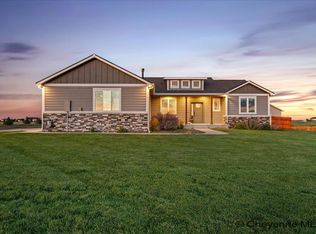 MLS ID #101872, Derede Darden, eXp Realty, LLC. Cheyenne BOR
 - $1,199,0005 bd4 ba3.9k sqft1688 Espen Trl, Cheyenne, WY 82009For Sale
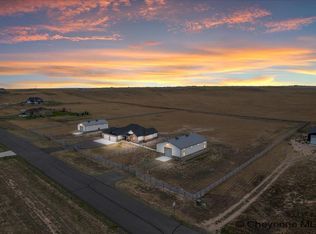 MLS ID #101744, Leah Woods, #1 Properties. Cheyenne BOR
 - $1,299,9995 bd4 ba6.1k sqft2533 Moonlight Ct, Cheyenne, WY 82009For Sale
 MLS ID #102101, Brenton Leavitt, RE/MAX Capitol Properties. Cheyenne BOR
