Skip main navigation
Sold for $1,465,000
  • $1,465,000

    6005 1st St N, Arlington, VA 22203

    5beds
    3,393sqft
    Single Family Residence
    Built in 1978
    4,600 Square Feet Lot
    $1,459,100 Zestimate®
    $432/sqft
    $6,009 Estimated rent

    Home value

    $1,459,100

    $1.39M - $1.53M

    $6,009/mo

    Zestimate® history
    Loading
    Loading...

    Owner options

    List your home for rent

    $6,009/mo

    Rent Zestimate®

    Find your next renter with Zillow Rental Manager. Plus, with online applications, you can quickly screen prospective tenants – for free.

    Learn more

    $6,009/mo

    Rent Zestimate®

    Refinance and save

    $9,630/mo

    Est. payment

    Refinancing to a lower rate could help reduce your monthly payments and save thousands over the life of the loan.

    See today's rates

    $9,630/mo

    Est. payment

    Explore your selling options

    Work with a Zillow partner agent

    Leverage their expertise and Zillow's premium Showcase listings to get your home seen by more buyers.

    Get started

    List with your own agent

    Get your home in front of millions of buyers by listing it on Zillow.

    Learn how to do it

    Sell it yourself

    Take full control of how buyers see your home on Zillow by listing For Sale by Owner (FSBO).

    List your home

    What's special

    Generous living spaceBeautiful japanese maple
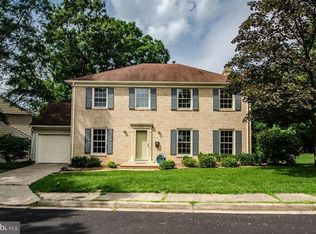
    **OFFER DEADLINE, MONDAY, MAY 4TH @12PM** Welcome to 6005 1st Street North, a 5-bedroom, 3.5-bath home tucked away on a quiet cul-de-sac in North Arlington’s historic Spy Hill neighborhood. This home offers the ideal balance of generous living space, thoughtful updates, and a warm, low-key neighborhood feel. The main level features a family room, office, dining room, and additional den, with a layout that feels connected while still offering defined spaces for everyday living. Two fireplaces add warmth and character, while the custom screened-in porch, built in 2022, is one of the home’s standout features. A space perfect for morning coffee, outdoor dining, or simply relaxing at the end of the day. Outside, the home’s curb appeal and outdoor spaces are just as inviting. A slate walkway and front steps create a welcoming first impression, while the professionally landscaped, fenced backyard offers green space, a beautiful Japanese maple, and a stamped concrete patio ideal for entertaining, playing, or unwinding. Enjoy peace of mind knowing that major updates have recently been made, including a new roof (2024), furnace (2024), and A/C (2022), making this home truly move-in ready. Upstairs, four bedrooms are well-sized and comfortable, including a spacious primary suite with an en-suite bath featuring a separate tub, open shower, and a walk-in closet. The fully finished walkout basement opens to the backyard and includes a fifth bedroom, full bath, and a large rec room. Whether you need guest space, a home office, a gym, or the perfect movie night setup, this lower level is ready to adapt to your needs. Beyond the home itself, 1st Street offers a special sense of community, with a well-established neighborhood character and a spirit of connection that is increasingly hard to find in North Arlington. And then there’s the location. You’re just a short walk to multiple parks including Bluemont Park, Upton Hill Regional Park, Powhatan Springs, and Bon Air Rose Garden for trails, green space, and time outdoors, with convenient access to commuter routes, Ballston, and the surrounding amenities of North Arlington. It’s one of those rare places where convenience and neighborhood charm truly come together. If you’ve been waiting for a North Arlington home that is spacious, updated, well-located, and genuinely easy to love, this one is worth a look.

    Zillow last checked:

    Listing updated:

    Listed by:

    Matt Cochrane 703-403-3832,

    RLAH @properties

    Bought with:

    Ryan Boothe, 0225233277

    Compass

    Source: Bright MLS,MLS#: VAAR2071938MLS Logo

    Facts & features

    Interior

    Bedrooms & bathrooms
    • Bedrooms: 5
    • Bathrooms: 4
    • Full bathrooms: 3
    • 1/2 bathrooms: 1
    • Main level bathrooms: 1
    Rooms
    • Room types: Living Room, Dining Room, Den, Office, Recreation Room
    Den
    • Level: Main
    Dining room
    • Level: Main
    Living room
    • Level: Main
    Office
    • Level: Main
    Recreation room
    • Level: Lower
    Heating
    • Central, Natural Gas
    Cooling
    • Central Air, Electric
    Appliances
    • Included: Microwave, Built-In Range, Dishwasher, Disposal, Dryer, Washer, Refrigerator, Water Heater, Gas Water Heater
    Features
    • Soaking Tub, Bathroom - Walk-In Shower, Built-in Features, Ceiling Fan(s), Crown Molding, Dining Area, Floor Plan - Traditional, Formal/Separate Dining Room, Primary Bath(s), Walk-In Closet(s)
    • Flooring: Hardwood, Wood
    • Windows: Window Treatments
    • Basement: Finished,Walk-Out Access
    • Number of fireplaces: 2
    Interior area
    • Total structure area: 3,393
    • Total interior livable area: 3,393 sqft
    • Finished area above ground: 2,262
    • Finished area below ground: 1,131

    Property

    Parking
    • Total spaces: 2
    • Parking features: Garage Faces Front, Attached, Driveway
    • Attached garage spaces: 1
    • Uncovered spaces: 1
    Accessibility
    • Accessibility features: None
    Features
    • Levels: Three
    • Stories: 3
    • Patio & porch: Enclosed, Porch, Screened
    • Exterior features: Extensive Hardscape, Lighting
    • Pool features: None
    • Fencing: Back Yard
    Lot
    • Size: 4,600 Square Feet
    • Features: Landscaped, Cul-De-Sac, Rear Yard
    Details
    • Additional structures: Above Grade, Below Grade
    • Parcel number: 12040091
    • Zoning: R-6
    • Special conditions: Standard

    Construction

    Type & style
    • Home type: SingleFamily
    • Architectural style: Colonial
    • Property subtype: Single Family Residence
    Materials
    • Brick Front
    • Foundation: Block
    Condition
    • New construction: No
    • Year built: 1978

    Utilities & green energy

    • Sewer: Public Sewer
    • Water: Public

    Community & HOA

    Community
    • Subdivision: Spy Hill
    HOA
    • Has HOA: Yes
    • Services included: Common Area Maintenance
    • HOA fee: $350 annually
    Location
    • Region: Arlington

    Financial & listing details

    • Price per square foot: $432/sqft
    • Tax assessed value: $1,073,000
    • Annual tax amount: $11,060
    • Date on market: 4/30/2026
    • Listing agreement: Exclusive Right To Sell
    • Ownership: Fee Simple

    Price history

    DateEventPrice
    5/19/2026Sold$1,465,000+6.5%$432/sqft
    Source: Bright MLS #VAAR2071938 Report a problem
    5/6/2026Pending sale$1,375,000$405/sqft
    Source: Bright MLS #VAAR2071938 Report a problem
    4/30/2026Listed for sale$1,375,000+99.3%$405/sqft
    Source: Bright MLS #VAAR2071938 Report a problem
    9/29/2004Sold$690,000$203/sqft
    Source: Public Record Report a problem

    Public tax history

    YearProperty taxesTax assessment
    2025$11,060 +1.5%$1,070,700 +1.5%
    2024$10,895 +5.4%$1,054,700 +5.1%
    2023$10,334 +5.7%$1,003,300 +5.7%
    2022$9,778 +5.4%$949,300 +5.4%
    2021$9,275 +2.3%$900,500 +1.9%
    2020$9,068 +7.4%$883,800 +7.4%
    2019$8,445 +3.8%$823,100 +1.8%
    2018$8,132 -1.7%$808,400 -1.7%
    2017$8,276 +0.9%$822,700 -0.6%
    2016$8,199 +7.3%$827,300 +7.8%
    2015$7,640 +0.1%$767,100 +0.1%
    2014$7,634 +4.2%$766,500 +5.2%
    2013$7,328 +6.2%$728,400
    2012$6,900 +6.9%--
    2011$6,453 --
    2009-- --
    2008-- --
    2007-- --
    2006-- --
    2005-- --
    2004-- --
    2003-- --
    2002-- --
    2001-- $398,000
    Find assessor info on the county website

    Neighborhood: Boulevard Manor

    Nearby schools

    GreatSchools rating
    Schools provided by the listing agent
    • Elementary: Ashlawn
    • Middle: Kenmore
    • High: Yorktown
    • District: Arlington County Public Schools

    Source: Bright MLS. This data may not be complete. We recommend contacting the local school district to confirm school assignments for this home.

    Get a cash offer in 3 minutes
    Find out how much your home could sell for in as little as 3 minutes with a no-obligation cash offer.
    Estimated market value
    $1,459,100
    Get a cash offer in 3 minutes
    Find out how much your home could sell for in as little as 3 minutes with a no-obligation cash offer.
    Estimated market value
    $1,459,100