Skip main navigation
Sold for $1,165,000
  • $1,165,000

    6013 1st St N, Arlington, VA 22203

    4beds
    2,835sqft
    Single Family Residence
    Built in 1979
    7,137 Square Feet Lot
    $1,347,600 Zestimate®
    $411/sqft
    $5,680 Estimated rent

    Home value

    $1,347,600

    $1.28M - $1.43M

    $5,680/mo

    Zestimate® history
    Loading
    Loading...

    Owner options

    List your home for rent

    $5,680/mo

    Rent Zestimate®

    Find your next renter with Zillow Rental Manager. Plus, with online applications, you can quickly screen prospective tenants – for free.

    Learn more

    $5,680/mo

    Rent Zestimate®

    Refinance and save

    $7,409/mo

    Est. payment

    Refinancing to a lower rate could help reduce your monthly payments and save thousands over the life of the loan.

    See today's rates

    $7,409/mo

    Est. payment

    Explore your selling options

    Work with a Zillow partner agent

    Leverage their expertise and Zillow's premium Showcase listings to get your home seen by more buyers.

    Get started

    List with your own agent

    Get your home in front of millions of buyers by listing it on Zillow.

    Learn how to do it

    Sell it yourself

    Take full control of how buyers see your home on Zillow by listing For Sale by Owner (FSBO).

    List your home

    What's special

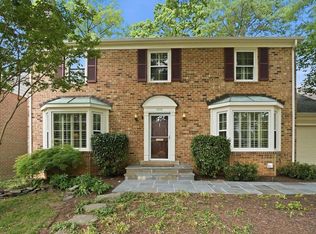
    Set on a quiet cul-de-sac in the history-rich Spy Hill neighborhood, this all-brick, 4 bed, 3.5 bath Cape Cod home has been meticulously-maintained. As you step into this traditional floor plan, you will be amazed at how large the interior is, boasting nearly 3,000 finished square feet of living space! To the left you will find the captivating formal living room with hardwood floors and wood burning fireplace. The dining room is perfect for hosting your holiday dinners, with easy access to the kitchen. Decorative beams enhance the large breakfast area situated to the side of the chef's kitchen, featuring 2-tone cabinets, stainless steel appliances, and Thermador range. Tucked in the corner is the washer/dryer, out of the way but offering convenient access! The expansive, MAIN LEVEL PRIMARY SUITE includes a serene ensuite bath with separate tub and walk-in shower. The upper level offers two ginormous (yes, I said it) secondary bedrooms with large dormer windows and built-in storage. The shared hall bath and extra deep linen closet complete the upper level. Downstairs, the large rec room includes custom-built-in shelving, gas-burning fireplace, and a walkout to the backyard oasis. Mature plantings provide privacy on the deck from the neighbors, where you can enjoy lemonade with friends on the hot summer days ahead. This end of cul de sac lot is unique offering tremendous privacy. The fourth full bedroom with additional full bath makes a great guest space for Aunt Linda or as au pair quarters. Don't miss the workshop space and huge storage area for containing those holiday decorations and out of season items! The attached garage will keep your vehicle dry, or you can store your other outdoor toys for safe-keeping! Those looking to get outside will love the access to Four Mile Run Trail and Bluemont Park's plethora of activities! Conveniently located right off Route 50 with easy access to Seven Corners, Wilson Boulevard, and Route 7. Feeds to the highly rated Yorktown High School pyramid! Plan your visit and start packing!

    Zillow last checked:

    Listing updated:

    Listed by:

    Jamie Petrik 571-237-5432,

    eXp Realty LLC,

    Listing Team: Debbie Dogrul Associates, Co-Listing Team: Debbie Dogrul Associates,Co-Listing Agent: Melissa Govoruhk 703-772-2689,

    eXp Realty LLC

    Bought with:

    Chris Yurko, 0225250701

    Engel & Volkers Washington, DC

    Source: Bright MLS,MLS#: VAAR2042542MLS Logo

    Facts & features

    Interior

    Bedrooms & bathrooms
    • Bedrooms: 4
    • Bathrooms: 4
    • Full bathrooms: 3
    • 1/2 bathrooms: 1
    • Main level bathrooms: 2
    • Main level bedrooms: 1
    Rooms
    • Room types: Living Room, Dining Room, Primary Bedroom, Bedroom 2, Bedroom 3, Bedroom 4, Kitchen, Family Room, Foyer, Storage Room, Utility Room, Workshop, Primary Bathroom, Full Bath, Half Bath
    Basement
    • Area: 1200
    Heating
    • Forced Air, Natural Gas
    Cooling
    • Central Air, Ceiling Fan(s), Electric
    Appliances
    • Included: Microwave, Dryer, Washer, Dishwasher, Disposal, Refrigerator, Ice Maker, Cooktop, Gas Water Heater
    • Laundry: Has Laundry, Main Level
    Features
    • Ceiling Fan(s), Breakfast Area, Built-in Features, Entry Level Bedroom, Floor Plan - Traditional, Formal/Separate Dining Room, Kitchen Island, Kitchen - Table Space, Pantry, Primary Bath(s), Bathroom - Stall Shower, Soaking Tub, Bathroom - Tub Shower, Upgraded Countertops
    • Flooring: Wood
    • Windows: Window Treatments
    • Basement: Walk-Out Access,Full,Finished
    • Number of fireplaces: 2
    • Fireplace features: Screen
    Interior area
    • Total structure area: 3,285
    • Total interior livable area: 2,835 sqft
    • Finished area above ground: 2,085
    • Finished area below ground: 750

    Property

    Parking
    • Total spaces: 2
    • Parking features: Garage Faces Front, Garage Door Opener, Inside Entrance, Concrete, Attached, Driveway
    • Attached garage spaces: 1
    • Uncovered spaces: 1
    Accessibility
    • Accessibility features: None
    Features
    • Levels: Three
    • Stories: 3
    • Patio & porch: Deck
    • Pool features: None
    Lot
    • Size: 7,137 Square Feet
    • Features: Cul-De-Sac
    Details
    • Additional structures: Above Grade, Below Grade
    • Parcel number: 12040093
    • Zoning: R-6
    • Special conditions: Standard

    Construction

    Type & style
    • Home type: SingleFamily
    • Architectural style: Cape Cod
    • Property subtype: Single Family Residence
    Materials
    • Brick
    • Foundation: Other
    Condition
    • New construction: No
    • Year built: 1979
    Details
    • Builder model: 51 - Sub-Nbhd

    Utilities & green energy

    • Sewer: Public Sewer
    • Water: Public

    Community & HOA

    Community
    • Subdivision: Spy Hill
    HOA
    • Has HOA: Yes
    • Amenities included: Common Grounds
    • Services included: Common Area Maintenance
    • HOA fee: $29 monthly
    Location
    • Region: Arlington

    Financial & listing details

    • Price per square foot: $411/sqft
    • Tax assessed value: $1,104,000
    • Annual tax amount: $11,371
    • Date on market: 5/9/2024
    • Listing agreement: Exclusive Right To Sell
    • Ownership: Fee Simple

    Price history

    DateEventPrice
    7/22/2024Sold$1,165,000-1.7%$411/sqft
    Source: Bright MLS #VAAR2042542 Report a problem
    6/21/2024Contingent$1,185,000$418/sqft
    Source: Bright MLS #VAAR2042542 Report a problem
    5/30/2024Price change$1,185,000-3.3%$418/sqft
    Source: Bright MLS #VAAR2042542 Report a problem
    5/9/2024Listed for sale$1,225,000+59.6%$432/sqft
    Source: Bright MLS #VAAR2042542 Report a problem
    1/1/2015Sold$767,500$271/sqft
    Source: Long & Foster Broker Feed #1001544471_100 Report a problem
    7/1/2009Sold$767,500-1%$271/sqft
    Source: Public Record Report a problem
    4/26/2009Listed for sale$775,000$273/sqft
    Source: Long and Foster Real Estate #AR7038545 Report a problem

    Public tax history

    YearProperty taxesTax assessment
    2025$12,309 +2.9%$1,191,600 +2.9%
    2024$11,965 +5.2%$1,158,300 +4.9%
    2023$11,371 +3.4%$1,104,000 +3.4%
    2022$10,999 +7.6%$1,067,900 +7.6%
    2021$10,226 +2.2%$992,800 +1.8%
    2020$10,005 +7.7%$975,100 +7.7%
    2019$9,293 +10.5%$905,800 +8.3%
    2018$8,413 -1.7%$836,300 -1.7%
    2017$8,561 +1.4%$851,000 -0.1%
    2016$8,445 +6.8%$852,200 +7.3%
    2015$7,910 +0.2%$794,200 +0.2%
    2014$7,893 +3.7%$792,500 +4.8%
    2013$7,608 +11.6%$756,300
    2012$6,815 +10.4%--
    2011$6,173 --
    2009-- --
    2008-- --
    2007-- --
    2006-- --
    2005-- --
    2004-- --
    2003-- --
    2002-- --
    2001-- $337,000
    Find assessor info on the county website

    Neighborhood: Boulevard Manor

    Nearby schools

    GreatSchools rating
    Schools provided by the listing agent
    • Elementary: Ashlawn
    • Middle: Kenmore
    • High: Yorktown
    • District: Arlington County Public Schools

    Source: Bright MLS. This data may not be complete. We recommend contacting the local school district to confirm school assignments for this home.

    Get a cash offer in 3 minutes
    Find out how much your home could sell for in as little as 3 minutes with a no-obligation cash offer.
    Estimated market value
    $1,347,600
    Get a cash offer in 3 minutes
    Find out how much your home could sell for in as little as 3 minutes with a no-obligation cash offer.
    Estimated market value
    $1,347,600